The Klasic project guide / Updated October 13, 2026

A clearer picture.
A better beginning.

Understand the budget, time and first conversation behind your project. These planning ranges come from the Klasic team and are shaped around the work we take on.

These are planning ranges, not a quote for your property. Scope, existing conditions, size and finish selections shape the final estimate. Photographs illustrate Klasic’s work; ranges are not prices for the pictured projects.

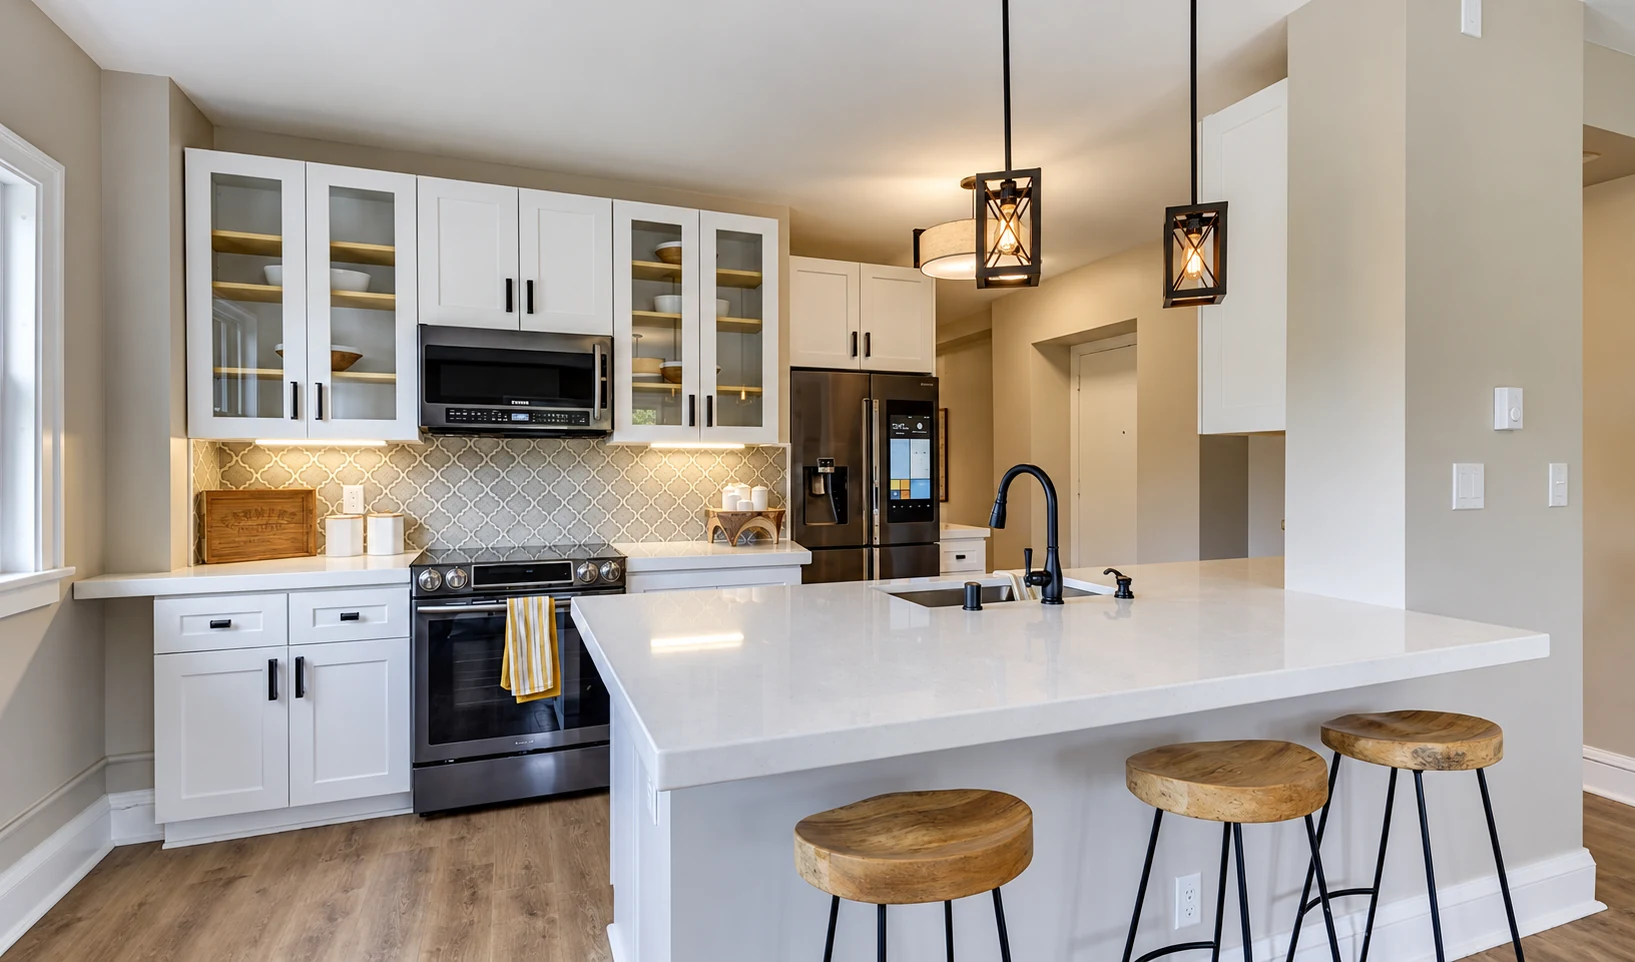
White cabinetry, a quartz island and pendant lighting in Klasic’s renovated 79 Western kitchen
79 Western / Saint Paul
Project planning

Kitchen remodeling

Typical project range
$50,000–$300,000
Time on site
4–6 weeks

Projects start at $50,000.

Low- to mid-range remodels generally fall between $50,000 and $150,000. High-end kitchens can range from $200,000 to $500,000, depending on finishes.

High-end scopes can take up to 10 weeks on site.

Double vanity, warm wood cabinetry and tiled shower in the renovated Lea Road bathroom
Lea Road / Bloomington
Project planning

Bathroom remodeling

Typical project range
$50,000–$200,000
Time on site
4–8 weeks

Projects start at $25,000.

Secondary bathrooms start at $25,000. Primary bathrooms can range from $50,000 to $300,000, depending on size and finishes.

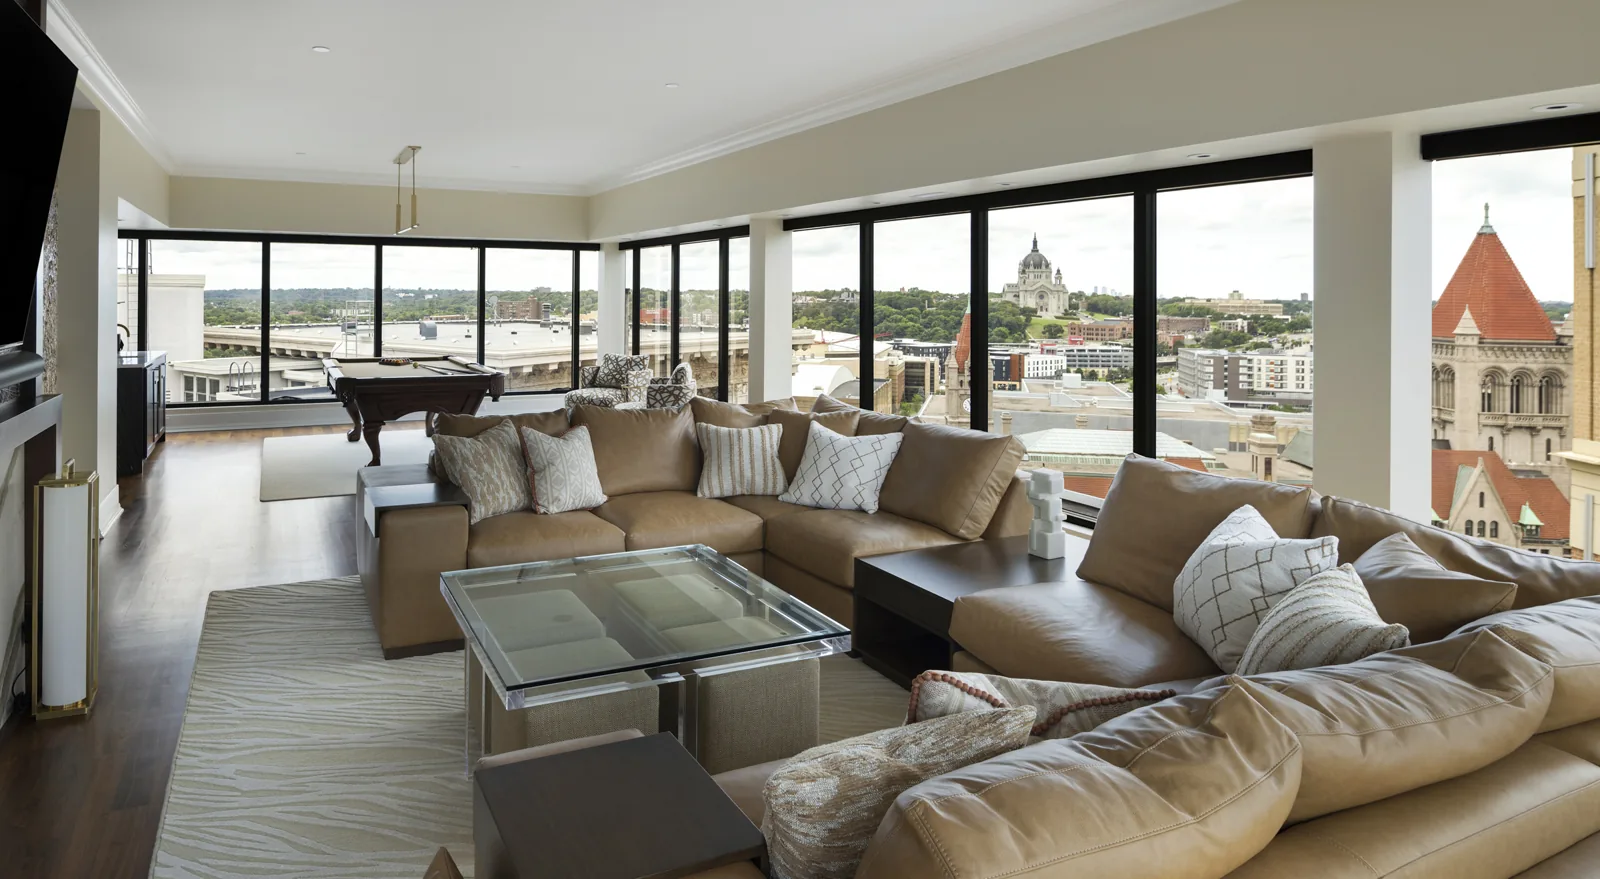
Completed St. Peter Residence living spaces with custom finishes and panoramic Saint Paul views
St. Peter Residence / Saint PaulPhoto: Rob Grosse / Spacecrafting
Project planning

Whole-home renovation

Typical project range
$250,000–$1,500,000
Time on site
4–12 months

Projects start at $250,000.

The size of the home and extent of the renovation drive both the budget and time on site.

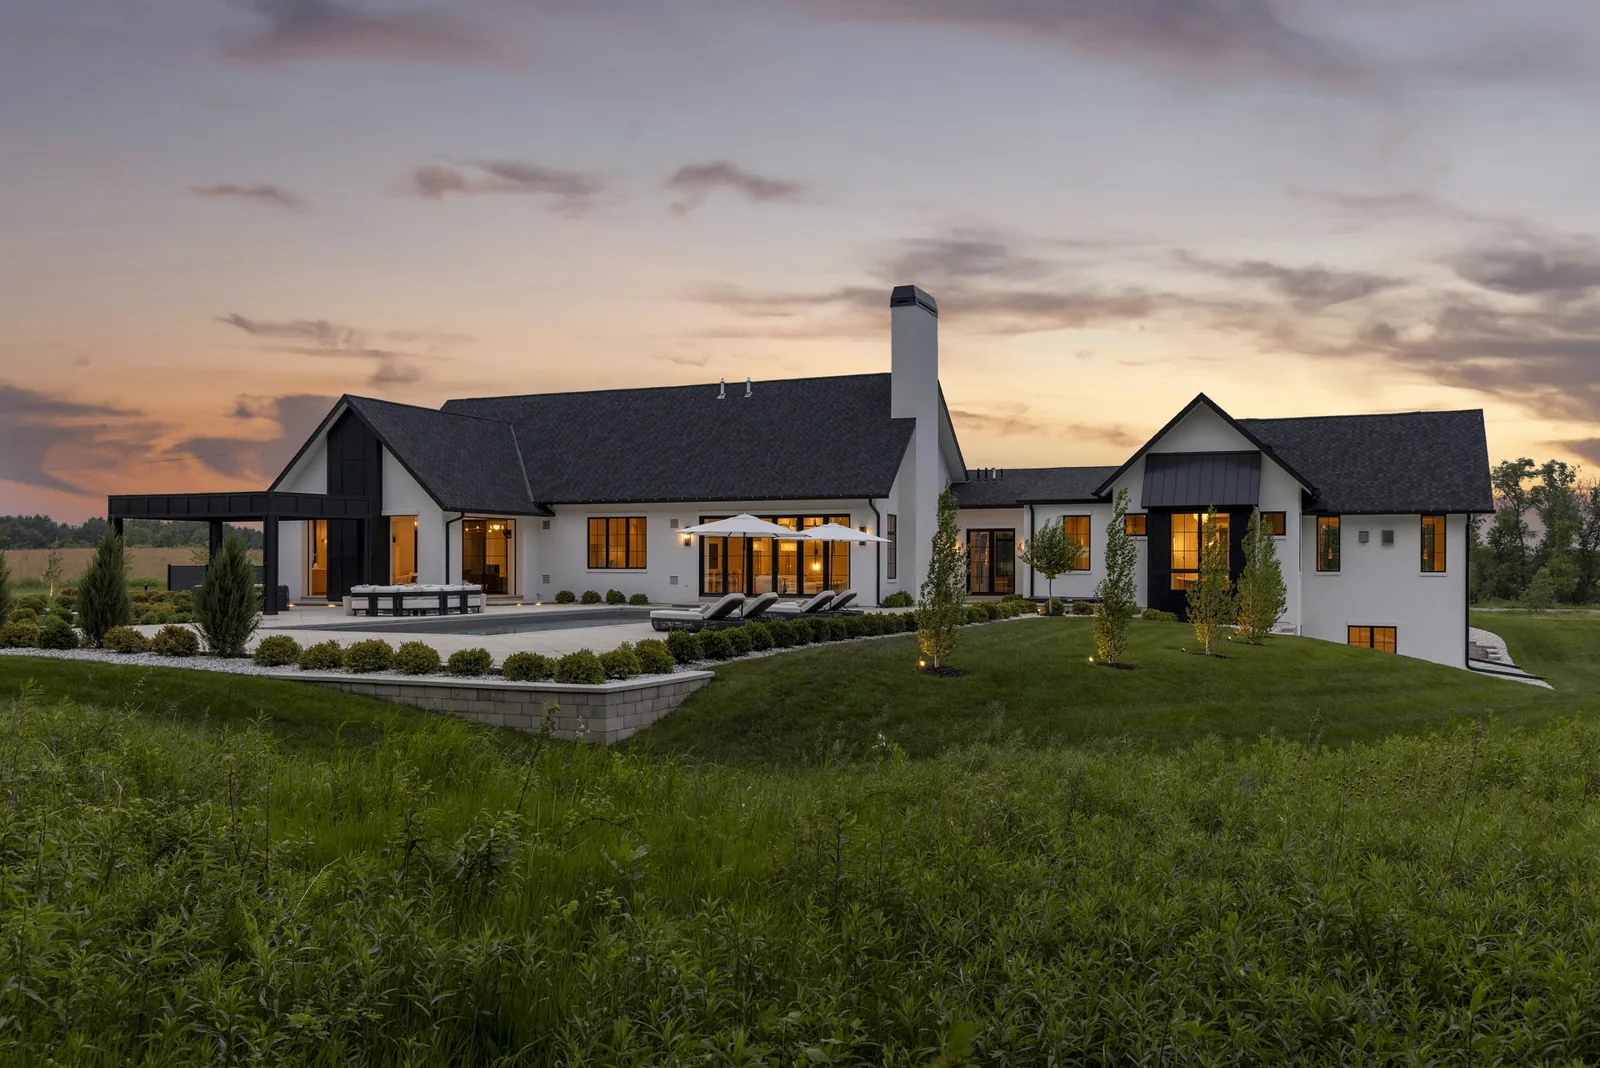
Villa Rococo custom home at dusk, with illuminated gables overlooking the surrounding meadow
Villa Rococo / Stillwater areaPhoto: Spacecrafting
Project planning

Custom home construction

Typical project range
$750,000–$5,000,000
Time on site
12–24 months

Projects start at $750,000.

Construction only; land is excluded. Home size, finish selections and architectural design shape the budget.

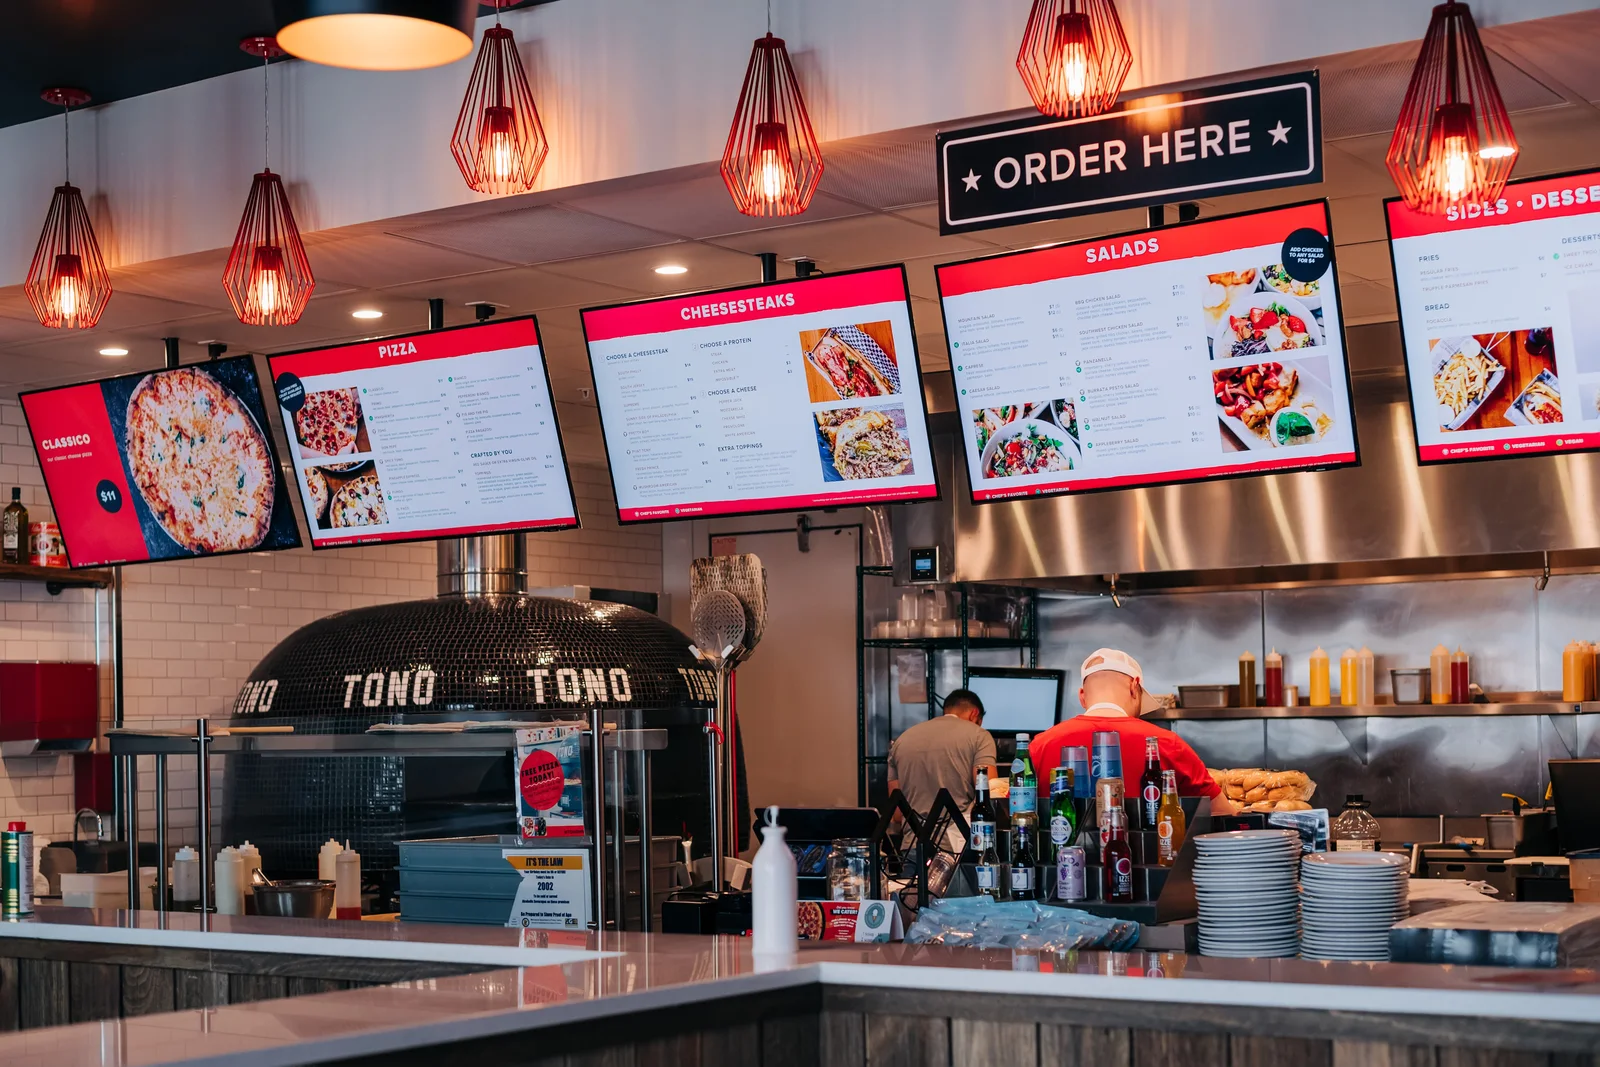
Tono Pizzeria + Cheesesteaks service counter and open kitchen beneath red pendant lights in Chanhassen
Tono Pizzeria + Cheesesteaks / ChanhassenPhoto: Stezka Photo
Project planning

Commercial & restaurant build-outs

Typical project range
$500,000–$2,000,000
Time on site
3–7 months

Projects start at $500,000.

These ranges describe build-out projects. Space size, finishes and equipment requirements shape the scope.

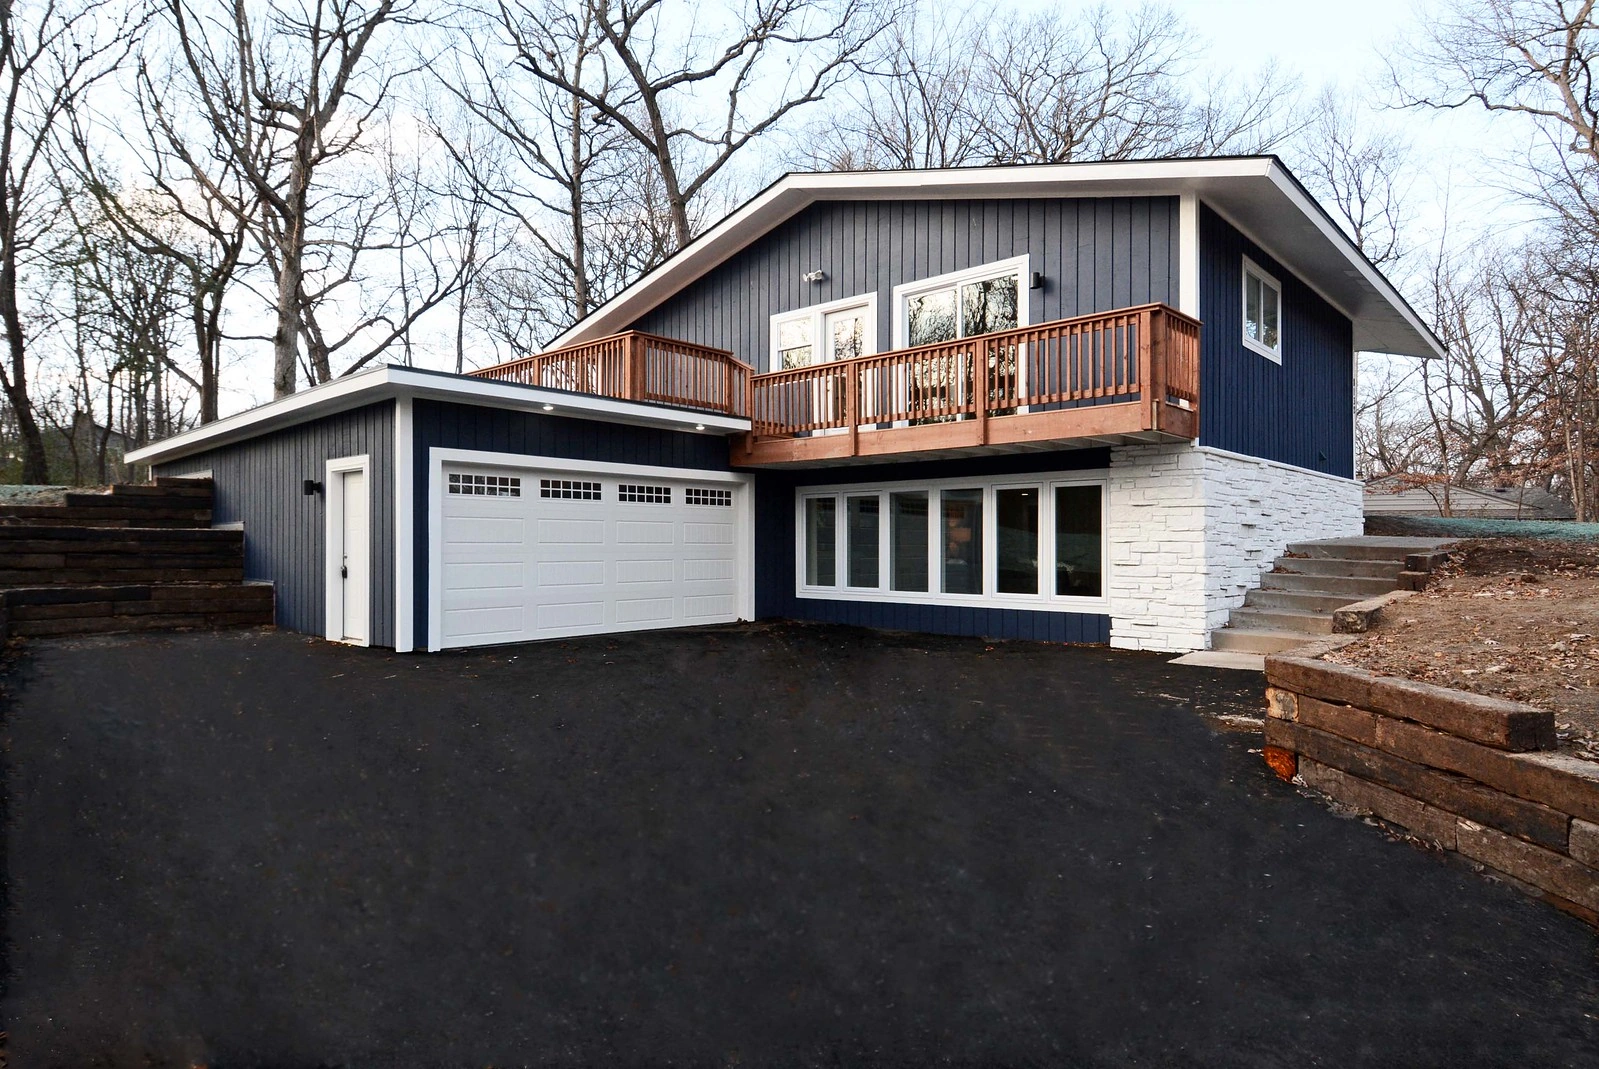
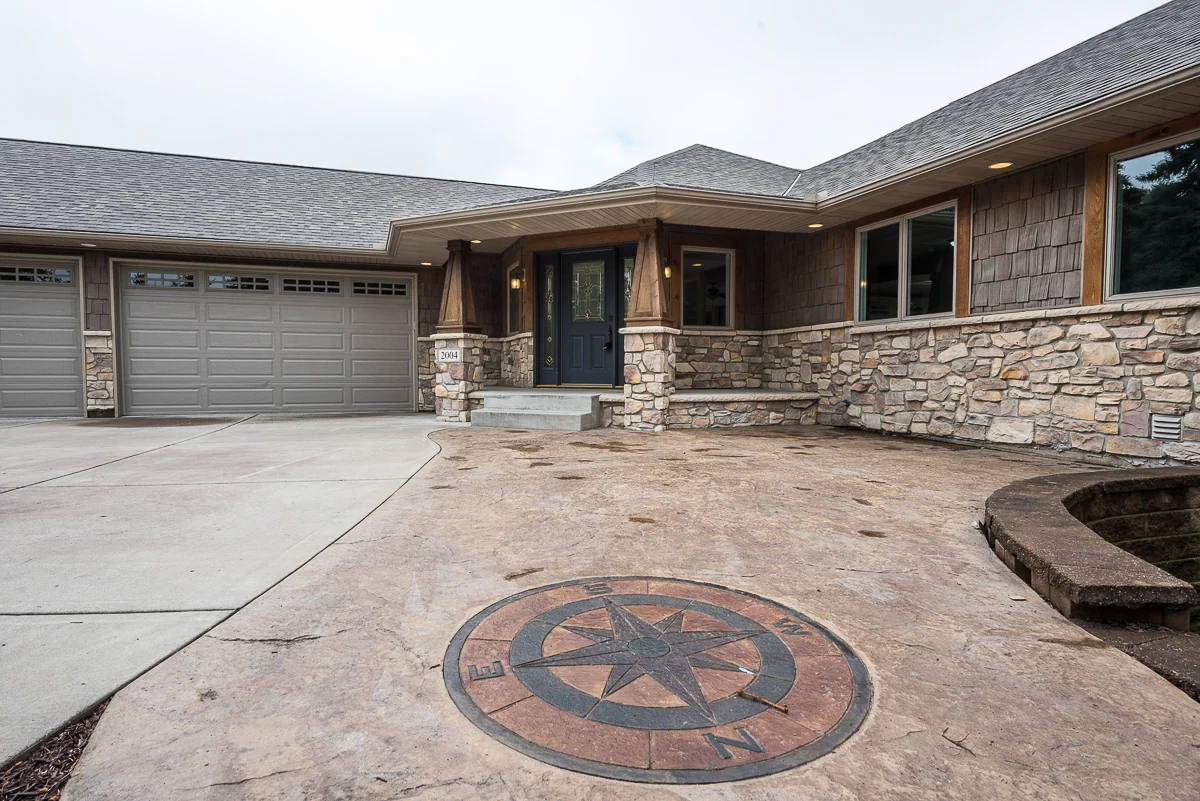
Completed siding, garage, windows and deck at the Lea Road renovation in Bloomington
Lea Road / Bloomington
Replacement planning

Exterior replacement projects

Typical project range
$15,000–$250,000
Time on site
Varies by scope

Projects start at $15,000.

Material selections and the areas being replaced determine the budget. Share smaller repair needs for a project-specific assessment.

Roof replacement
$15,000–$100,0002–4 days on site
Window replacement
$50,000–$150,0005–10 days on site
Siding
$40,000–$250,00012–20 days on site
Finished cabinetry, painted trim, flooring and a sink in the renovated Lea Road gathering space
Finish-detail example / Lea Road renovation
Project planning

Property maintenance & smaller repairs

Typical project range
$600–$5,000
Time on site
1–3 days

Projects start at $600.

The work needed and required materials determine the final scope and price.

Completed Quail Creek exterior following a Klasic renovation that included insured hail-damaged roof and deck repairs
Storm-repair example / Quail Creek, Blaine
Project planning

Fire & water damage restoration

Typical project range
$100,000–$1,000,000
Time on site
30 days–6 months

Projects start at $100,000.

These ranges describe substantial fire or water damage restoration. The extent of damage determines the work and schedule.

Durations describe time on site. Planning, design selections, permits, material orders and the booking window come before construction. Weather, material availability and scope changes can affect the schedule.

Planning guidance / October 2026
Scheduling / Updated October 13, 2026

Before the
work begins.

As of October 13, 2026, new projects are booking approximately one month ahead. Confirm availability and project readiness with Klasic before setting a start date.

Plans, design selections, permits, materials and scheduling all need to come together before work starts. The time on site shown above is separate from this preparation.

Finishes are a major cost driver. Your detailed estimate will confirm the selected materials, included work and project-specific requirements.

Your first consultation

A conversation.
A clearer next step.

Initial consultation
Free
Typical length
30–45 min
01 / Start by phone

Talk through your plans.

Discuss your goals, scope, rough budget, timing and availability. We can review photos or plans you already have.

02 / Look at the property

Visit when appropriate.

A site visit can follow the first call when it will help define the work. Bring your property address, plans or ideas, and photos of finishes you like.

03 / Define the work

Build a detailed estimate.

The first conversation helps define the scope and next steps. Once Klasic has the information needed about your property, plans and selections, you’ll receive a detailed estimate.
Your property. Its next chapter.Let’s make it happen

Good things start
with a conversation.

A new home. A fresh perspective. A place that works better.

Tell us what you have in mind