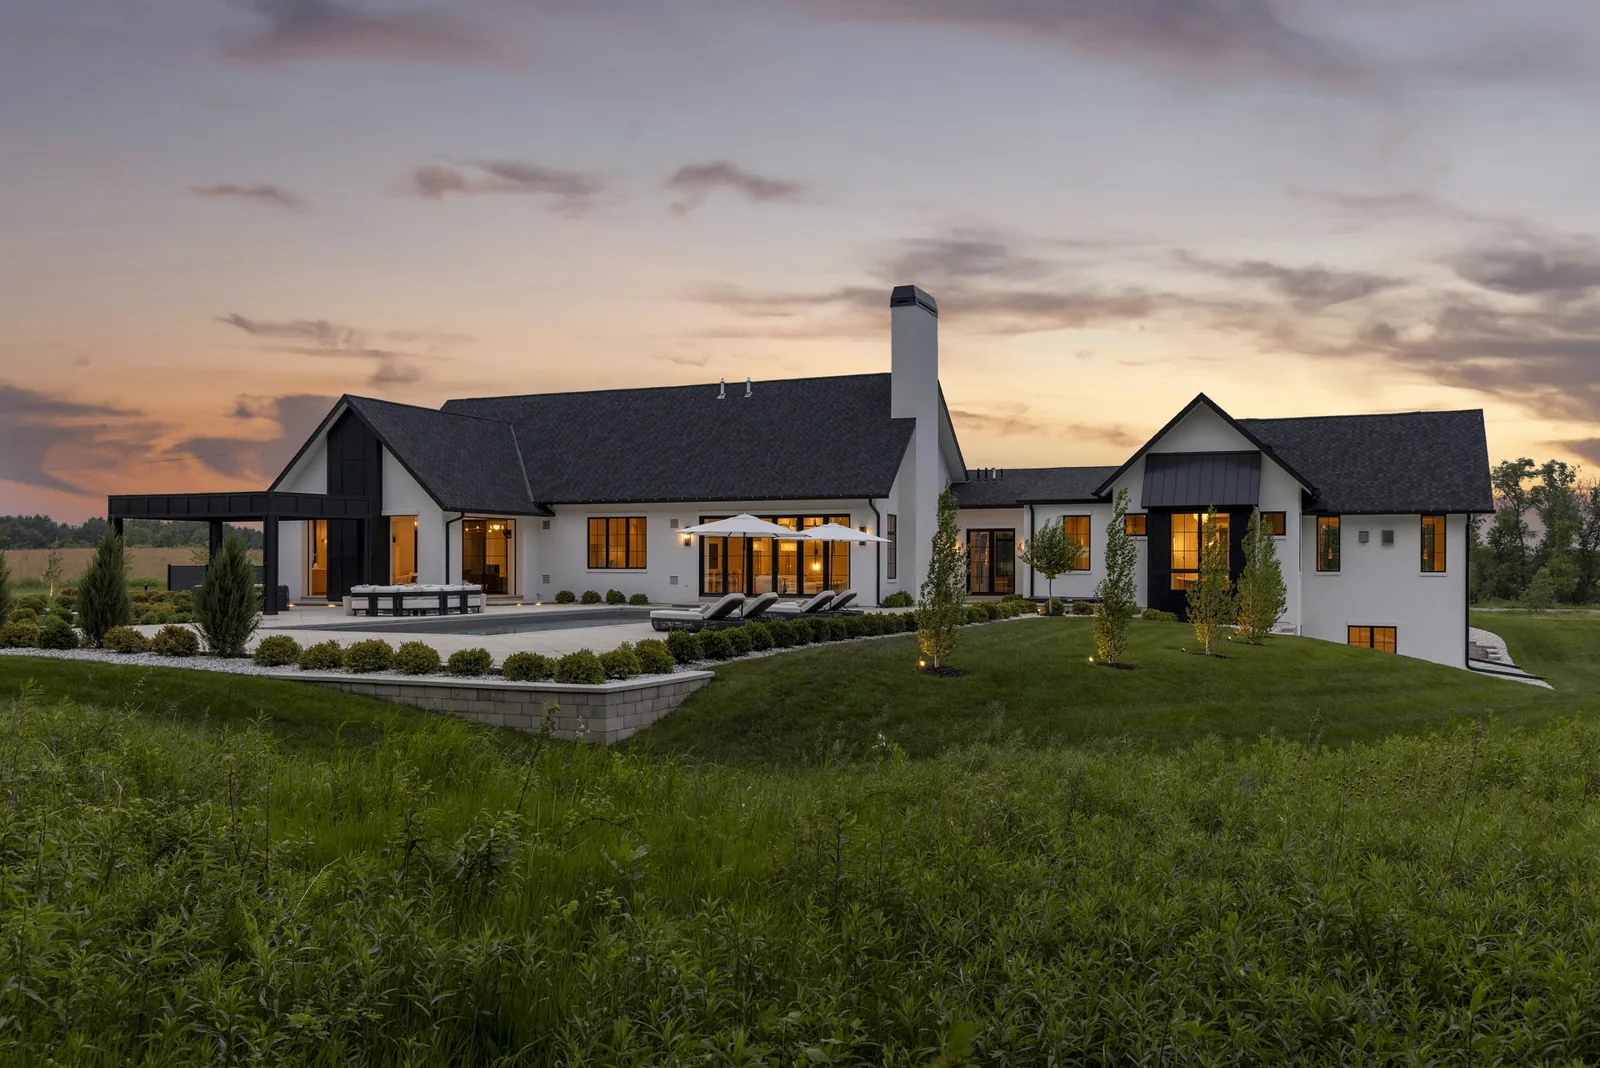
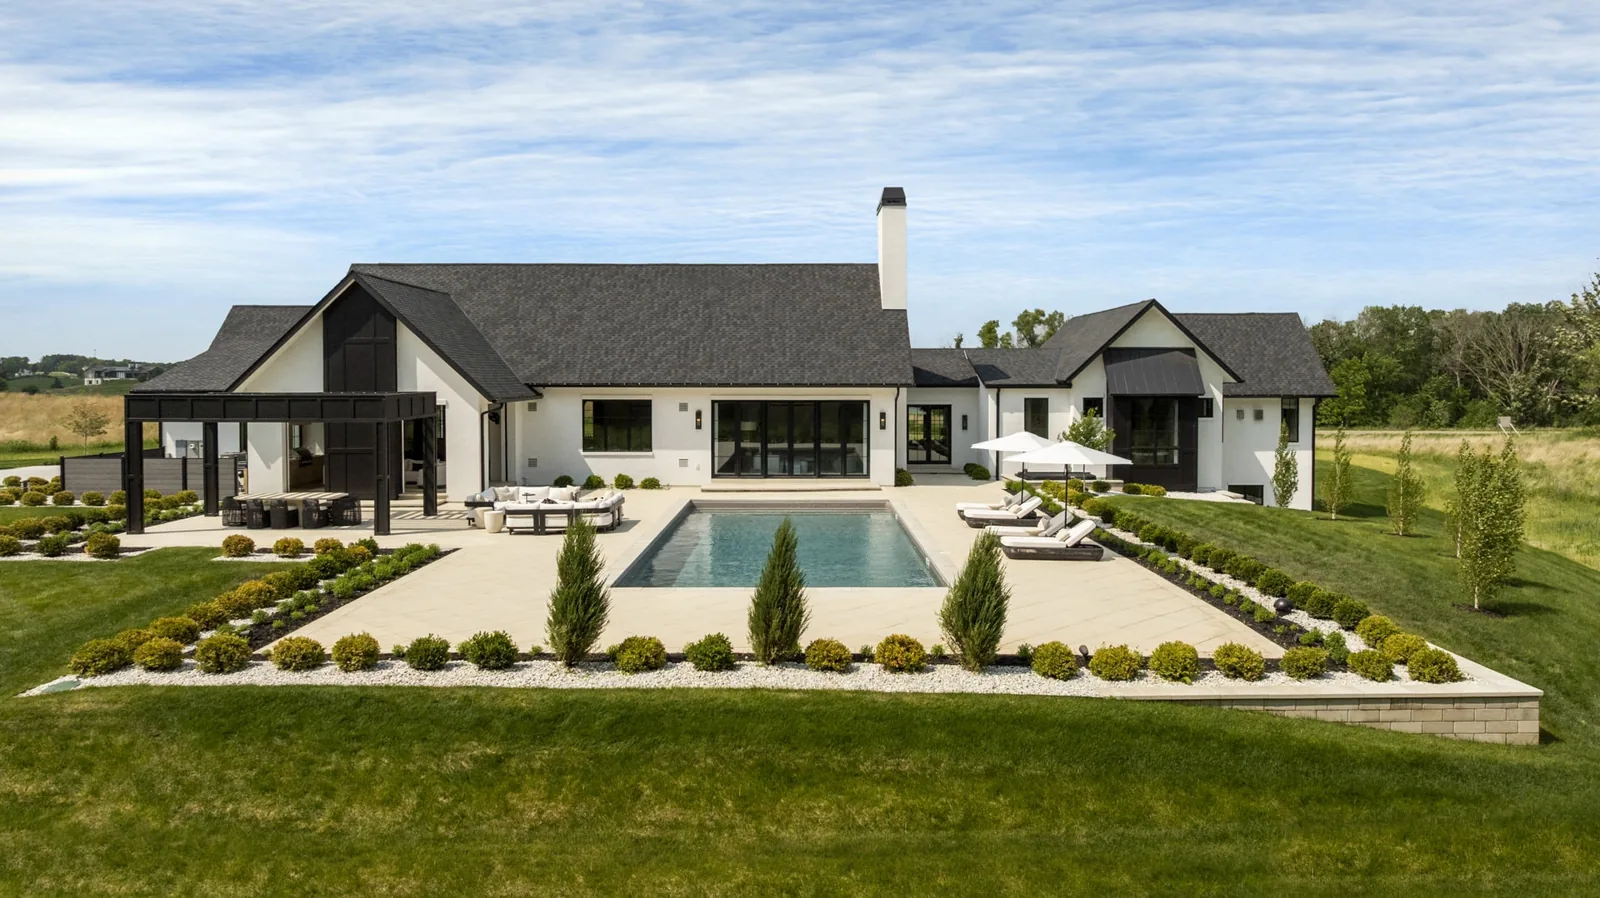
Set within White Oaks Savannah outside Stillwater, the home was designed around space, daylight and a close connection to the outdoors. Single-story living supports a home intended to evolve with its owners.
← All projects
Stillwater area, Minnesota / Custom new construction
Explore the gallery Villa Rococo
Dario’s own home. A personal expression of the craft.
- Project
- Custom new construction
- Setting
- Stillwater area, Minnesota
- Built by
- Dario Klasic / KPS
A signature residenceA home of his own.
A home of his own.
A standard of his own.
Built by Dario Klasic / KPS as Dario’s personal residence, Villa Rococo brings a builder’s personal investment to a custom home. Architecture by Swan Architecture, interiors by Henri Interiors and landscape design by Travis Van Liere Studio create a cohesive setting for everyday life.
Discuss a similar projectGabled rooflines and dark-framed windows define the exterior. Inside, arched openings, vaulted ceilings, timber beams and carefully fitted cabinetry bring depth to a restrained material palette.
Garden-facing rooms connect to a pool terrace, outdoor gathering spaces and a covered lounge. The result is a home whose interior and landscape can be enjoyed together.
The finished residence / 14 photographsTake a
Take a
closer look.
Select a photograph to explore it in full. Use the arrows or swipe to move through the gallery.
View photograph  View photograph
  View photograph
  View photograph
  View photograph
  View photograph
  View photograph
  View photograph
  View photograph
  View photograph
  View photograph
  View photograph
  View photograph
  View photograph
 Villa Rococo / The filmExperience it
Experience it
in motion.
A closer look at the home, as featured by Swan Architecture.
The people behind the place
Project credits.
- Built by
- Dario Klasic / KPS
- Architecture
- Swan Architecture
- Interior design
- Henri Interiors
- Landscape architecture
- Travis Van Liere Studio
- Photography
- Spacecrafting; Taylor Hall O’Brien
Another expression of the craft
St. Peter Residence
A city residence. A completely personal point of view.
Your property. Its next chapter.Let’s make it happen
A new home. A fresh perspective. A place that works better.
Tell us what you have in mind