A significant hailstorm struck midway through the renovation, adding roof and deck damage to an already substantial scope.
← All projects
Blaine, Minnesota / Whole-home renovation
Explore the gallery 2004 Quail Creek
A full transformation, inside and out.
- Location
- Blaine, MN
- Project
- Whole-home renovation
- Size
- 4,000 sq ft
- Builder
- Klasic Construction
Explore this projectDrag the before & after slider ↓
The projectRoom to gather.
Room to gather.
Space to grow.
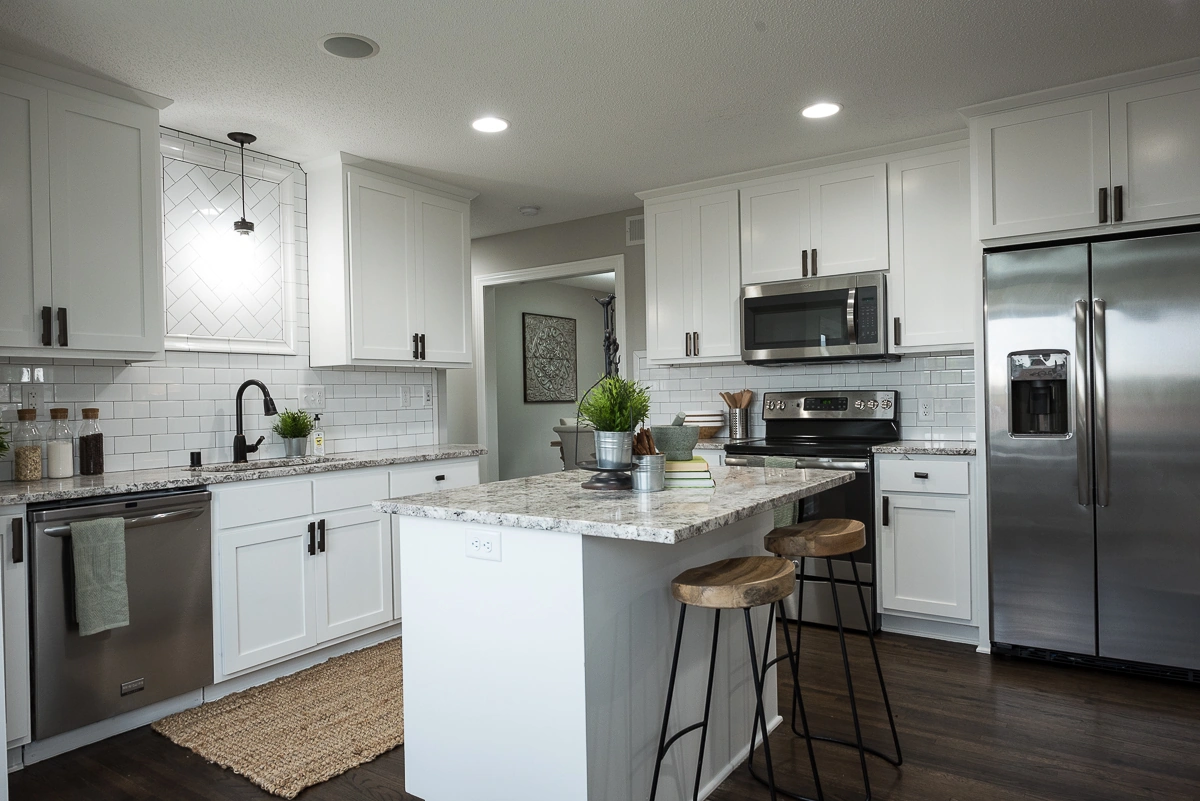
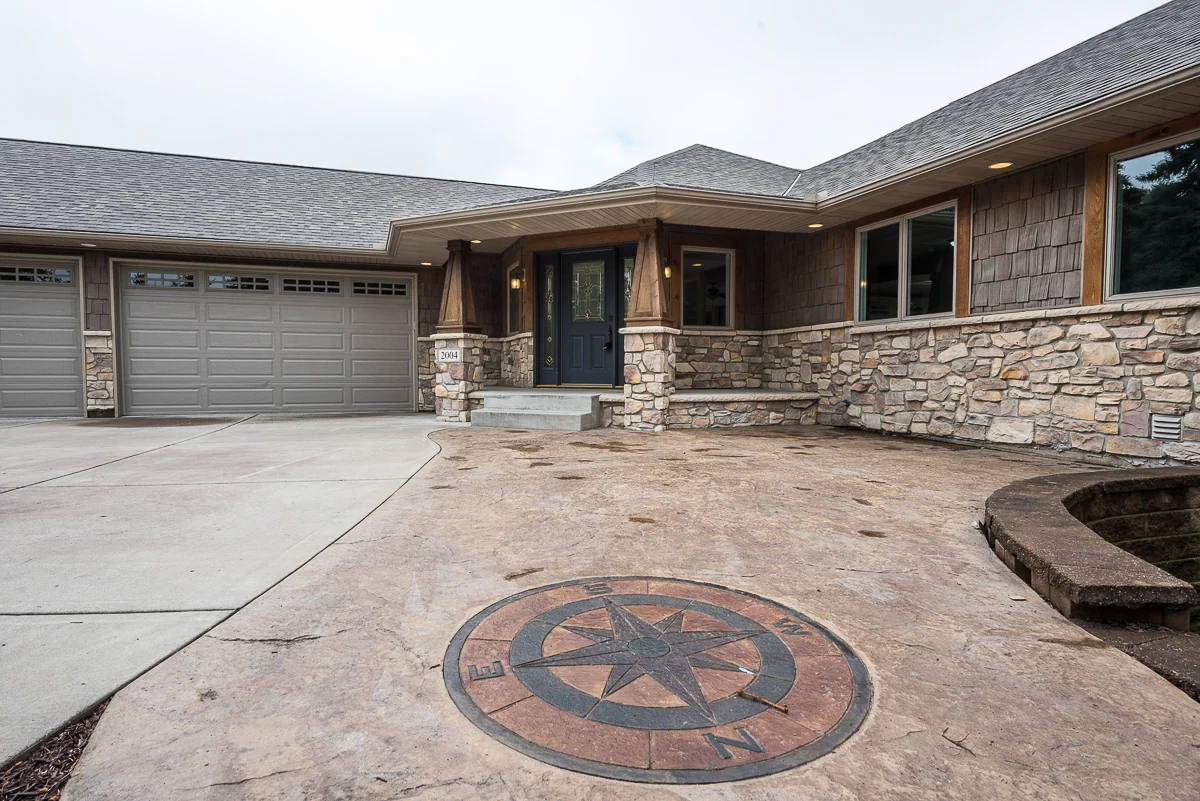
A spacious Blaine home received a whole-property renovation, including a new kitchen, refreshed rooms and a lower-level wine bar. The work expanded when a hailstorm damaged the property during construction.
KPS worked with the insurance company to address the damaged roof and deck while coordinating the ongoing interior renovation.
The completed project combines a full interior refresh with the storm-related exterior work, bringing the home’s living spaces and property improvements into one coordinated result.
The transformation / 2004 Quail CreekSame space.
Same space.
A new chapter.
Move the slider to reveal the change. Choose a room to see more.
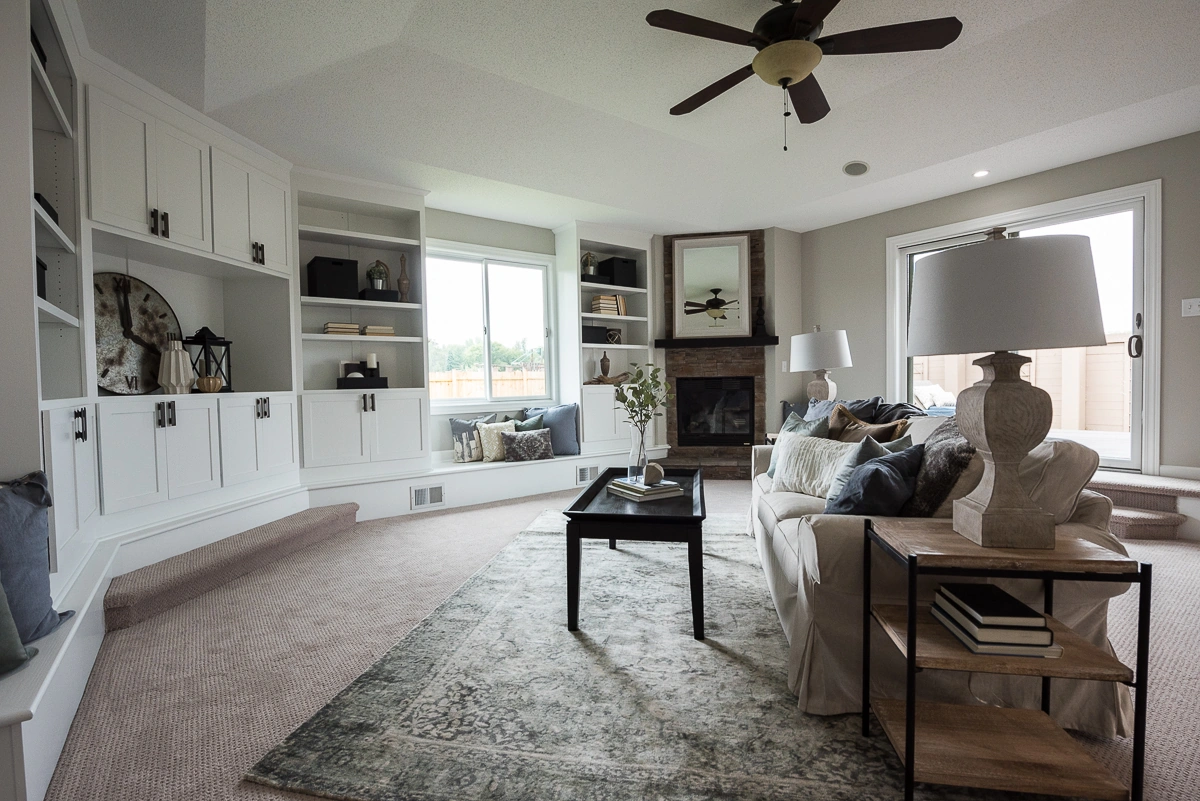
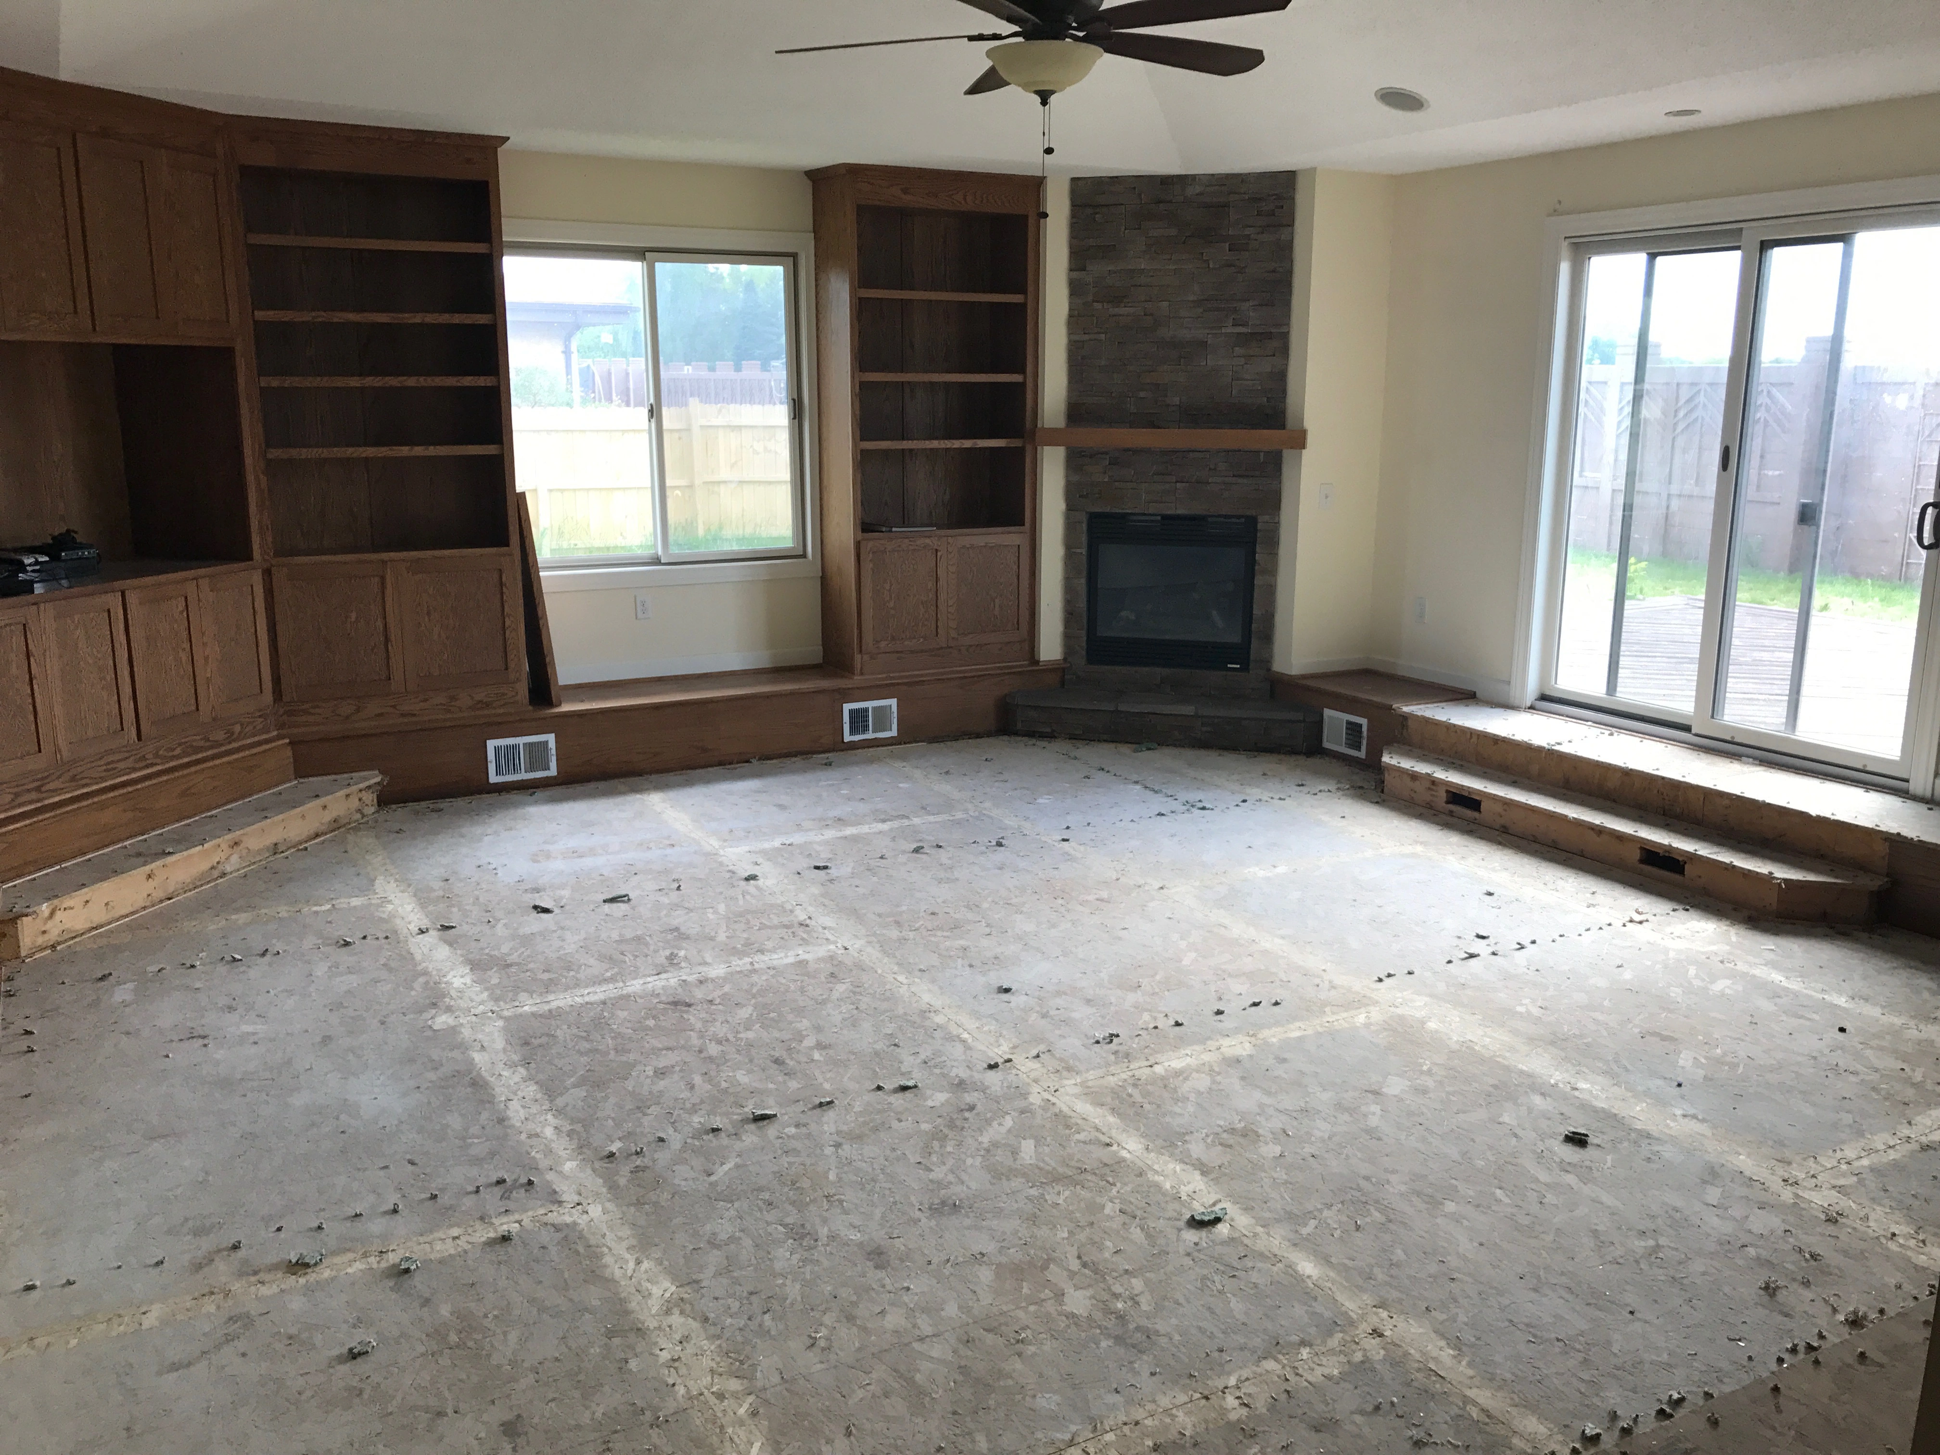
Blaine, Minnesota / Living room
Whole-home renovationLiving room
4,000 sq ft
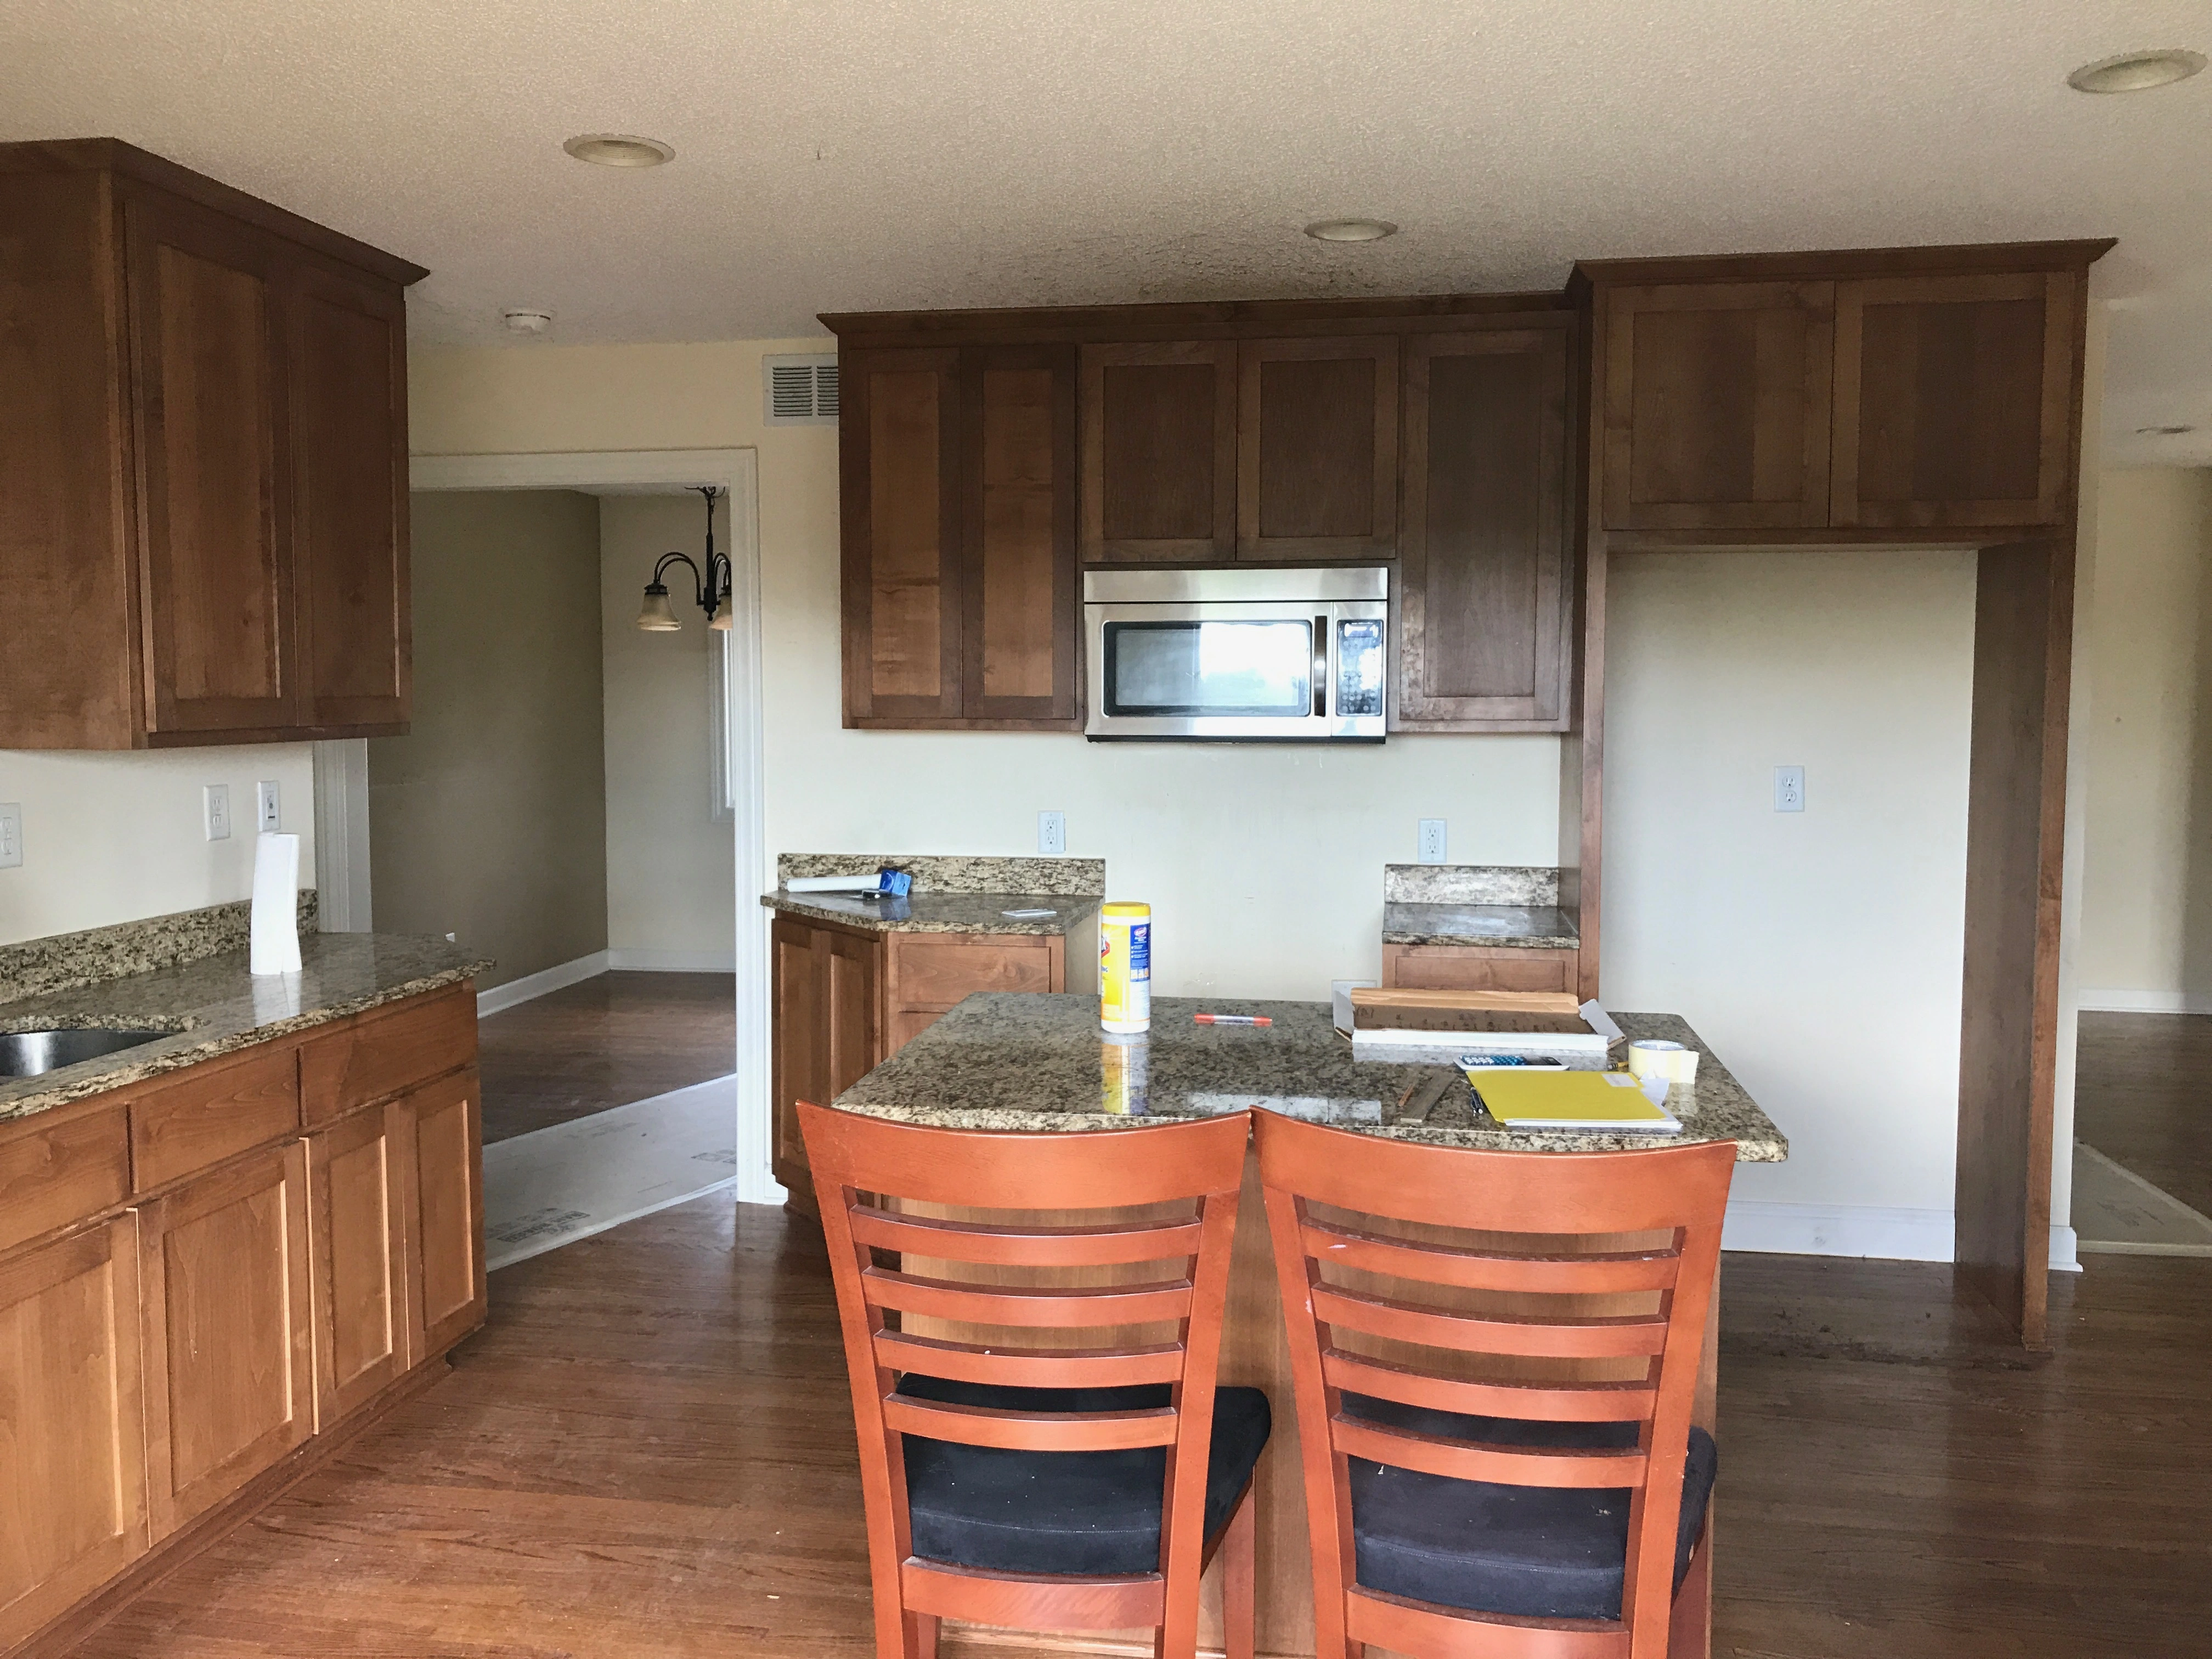
Blaine, Minnesota / Kitchen
Whole-home renovationKitchen
4,000 sq ft
Original KPS project photos. Camera angles vary between stages.
The complete project / 2004 Quail CreekFrom the beginning
From the beginning
to the finish.
Explore the property before, during and after the work.
Select any photograph to explore in full.01 / Where we started
5 photographsBefore renovation
 View photograph View photograph
  View photograph View photograph
  View photograph
 02 / The finished spaces
14 photographsAfter completion
View photograph  View photograph View photograph
  View photograph
  View photograph
  View photograph
  View photograph
  View photograph
  View photograph
  View photograph
  View photograph
  View photograph
  View photograph
  View photograph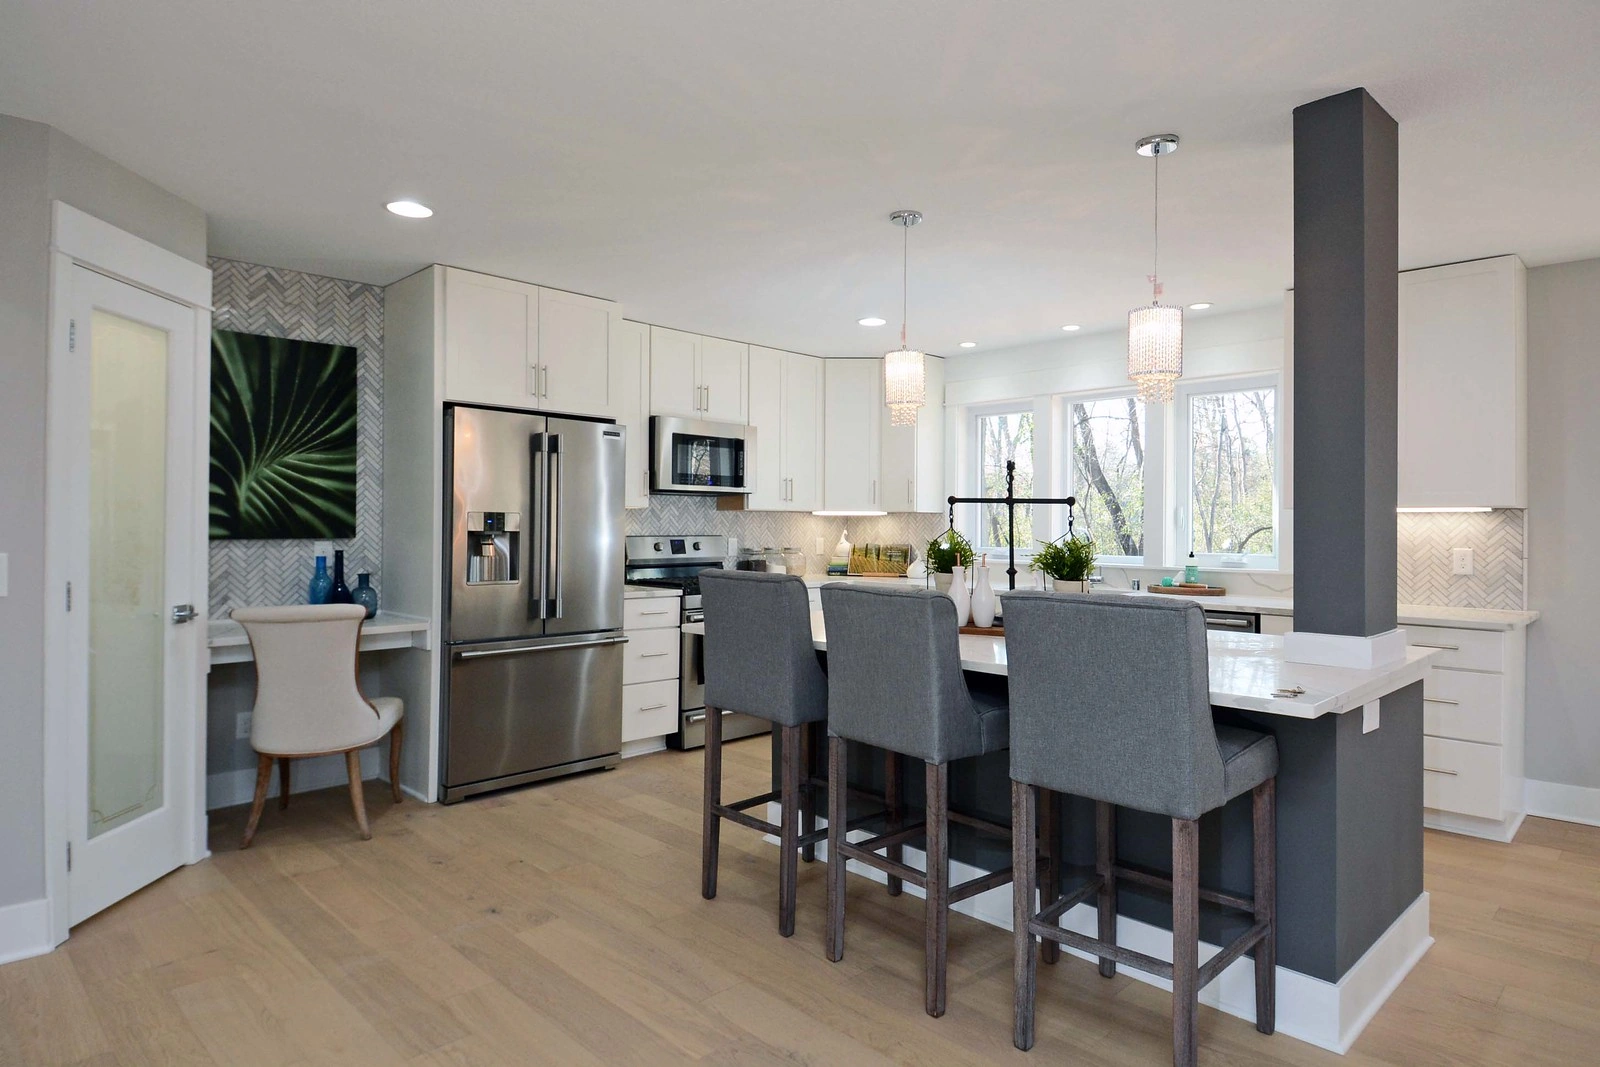
Continue exploring / Next project