Construction continued through a harsh Minnesota winter, bringing weather and site conditions into the daily planning of the work.
← All projects
Roseville, Minnesota / Custom new construction
Explore the gallery 1949 Fulham
From a vacant lot to a custom Roseville home.
- Location
- Roseville, MN
- Project
- Custom new construction
- Size
- 3,380 sq ft
- Builder
- Klasic Construction
Explore this projectDrag the before & after slider ↓
The projectFrom the ground up.
From the ground up.
Down to the details.
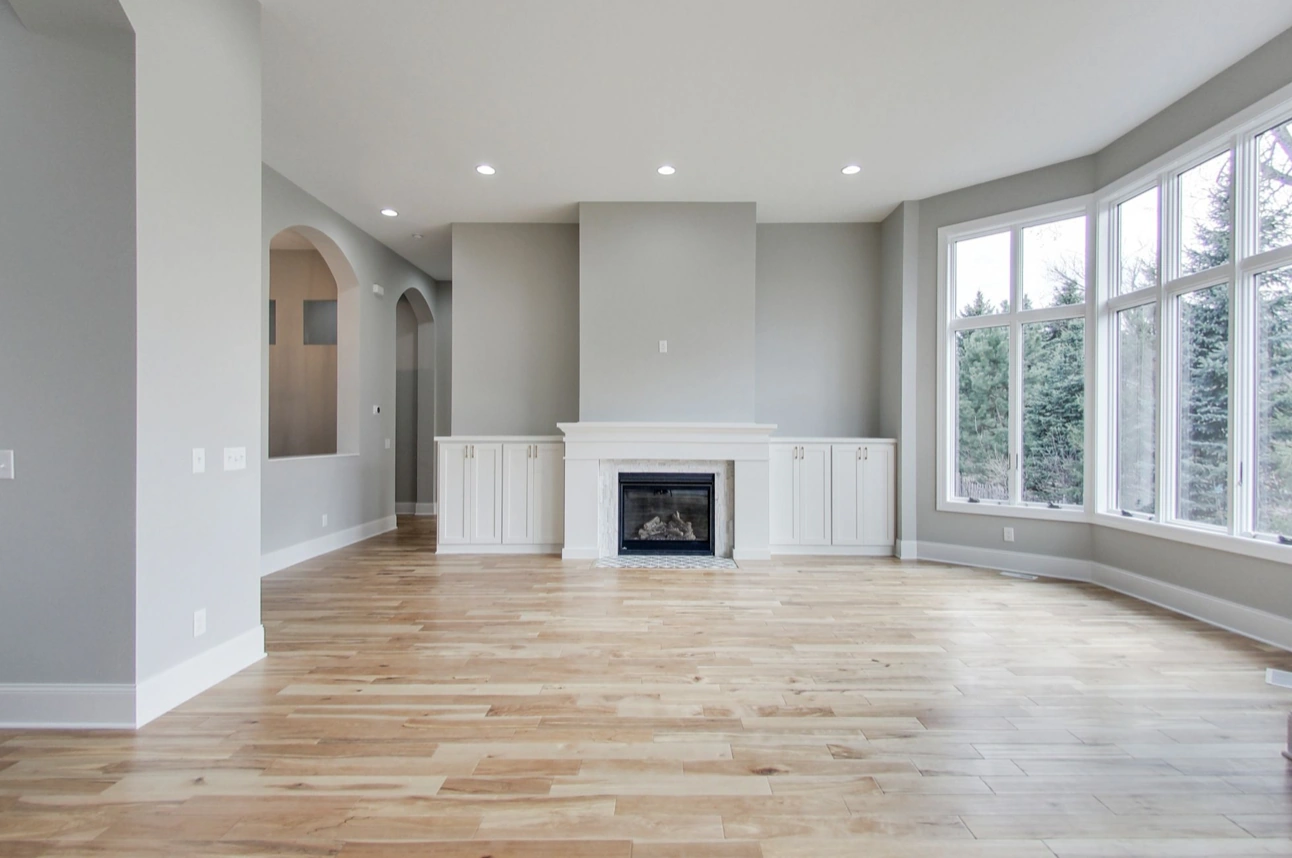
Built beside a Twin Cities country club, this custom home began with a vacant lot. Vaulted living spaces, generous windows and fireplaces on multiple levels create a home with a strong sense of place.
Protected entrances, industrial heaters and daily site precautions helped the team maintain a workable construction environment through the cold season.
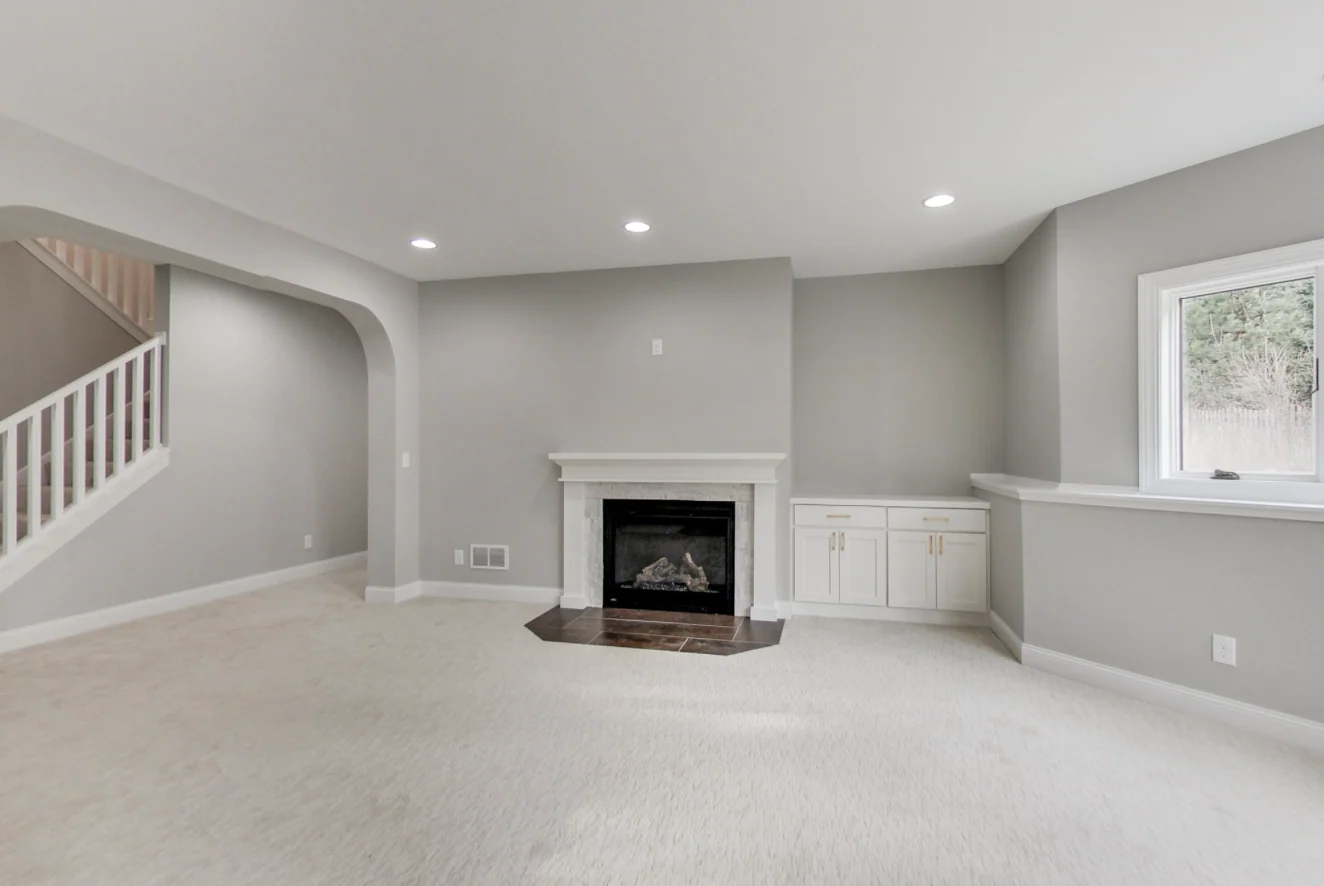
The finished 3,380-square-foot home brings open living spaces, architectural detailing and multiple gathering areas together in a new custom villa.
The transformation / 1949 FulhamSame space.
Same space.
A new chapter.
Move the slider to reveal the change. Choose a room to see more.
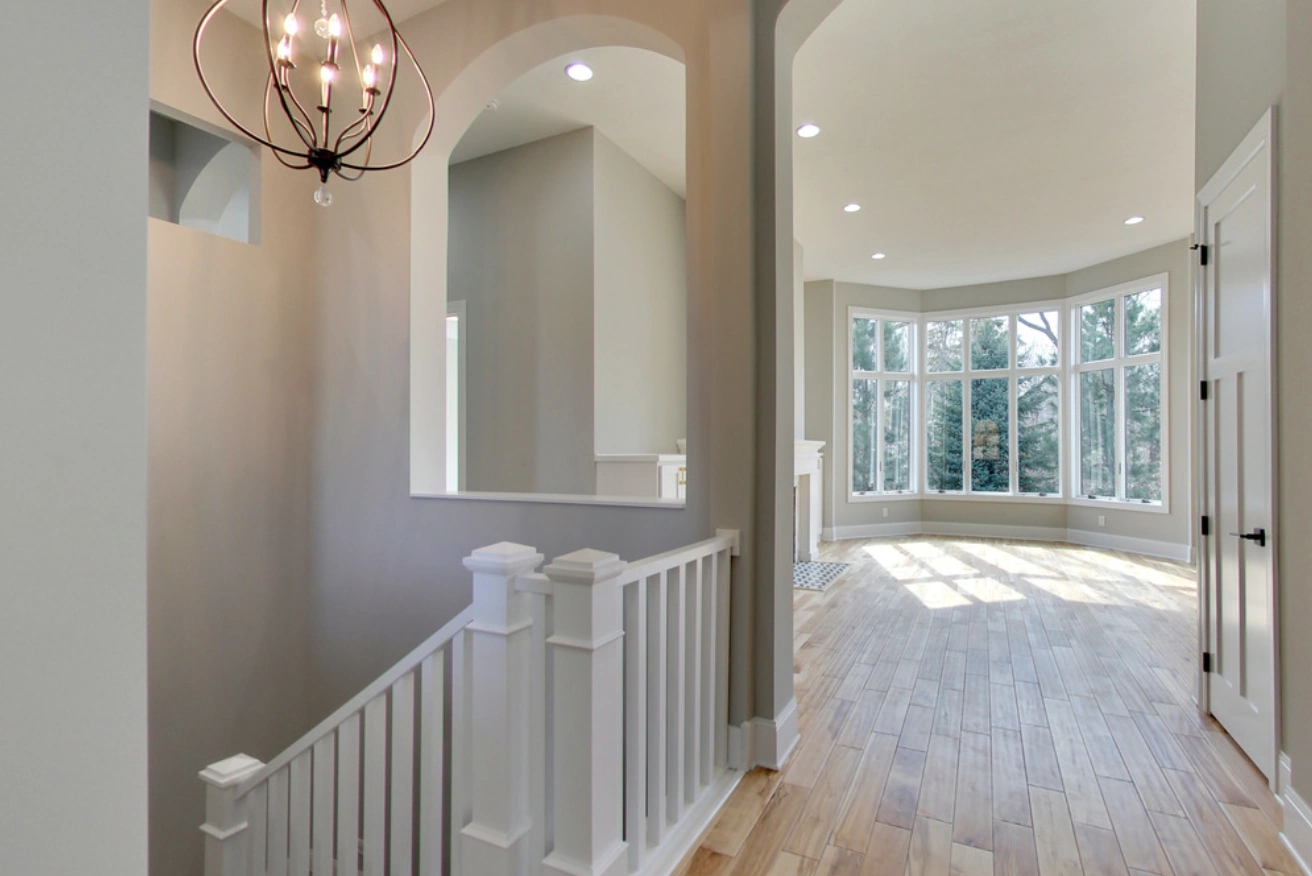
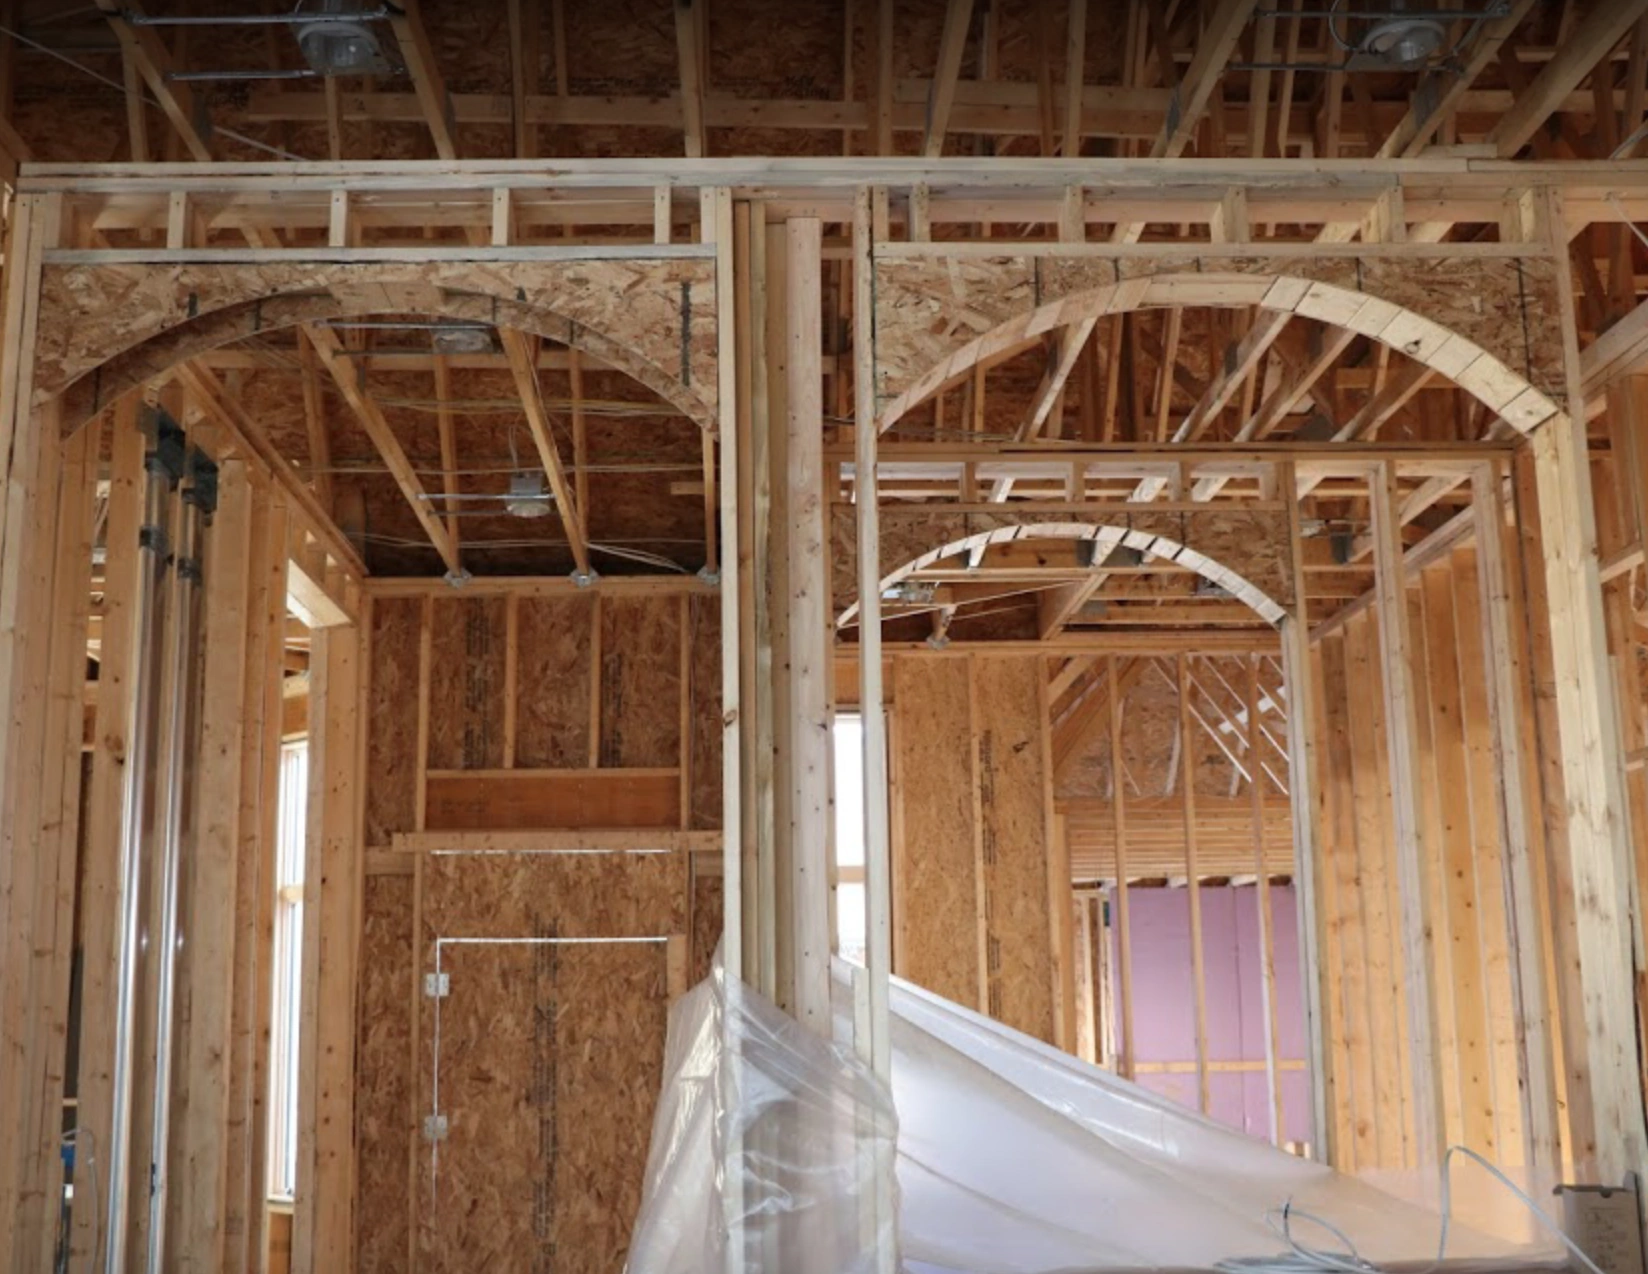
Roseville, Minnesota / Entry hall
Custom new constructionEntry hall
3,380 sq ft
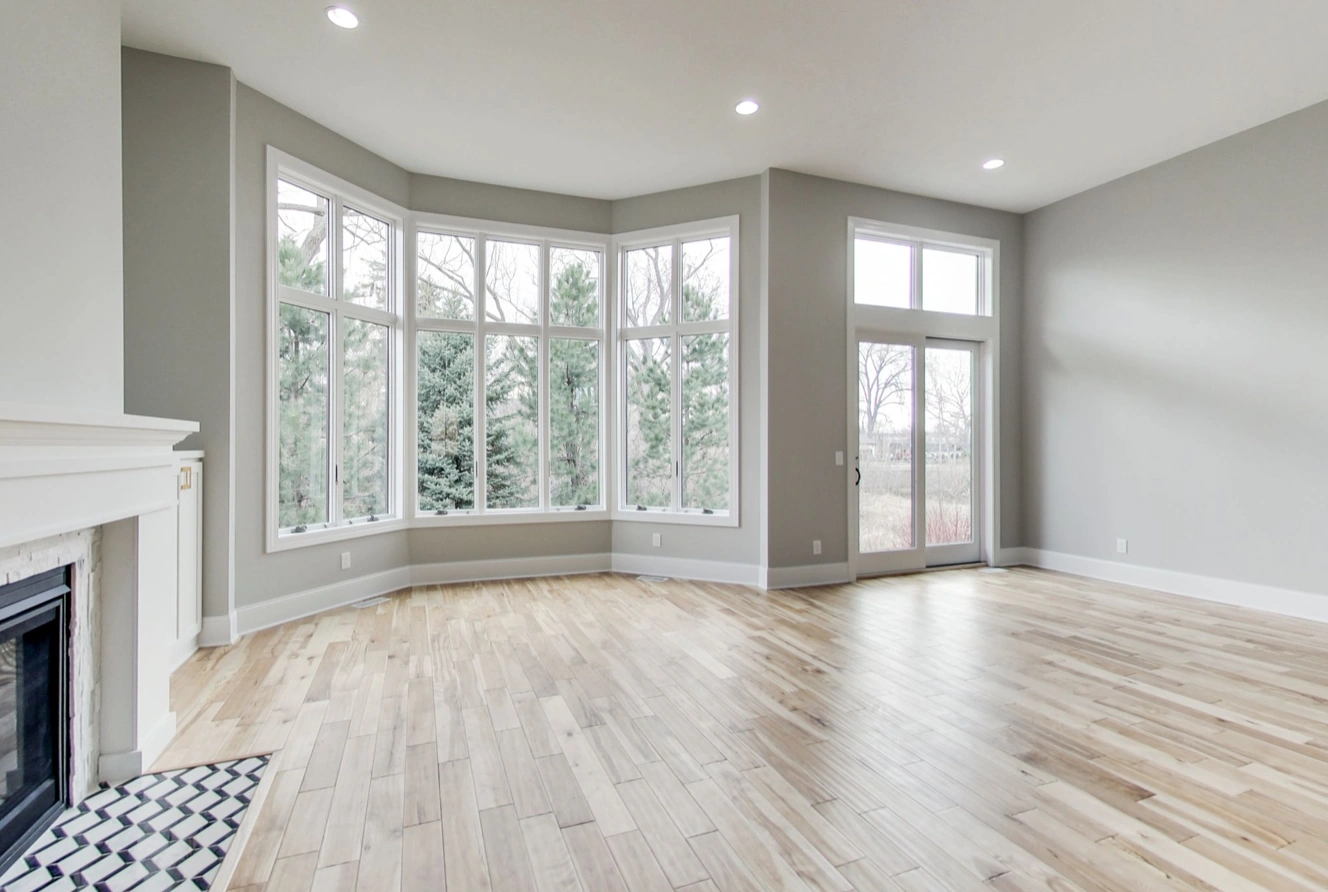

Roseville, Minnesota / Window bay
Custom new constructionWindow bay
3,380 sq ft
Original KPS project photos. Camera angles vary between stages.
A closer look / 1949 FulhamFrom framing
From framing
to the finish.
A look across KPS projects, from construction and craftsmanship to the finished spaces.
Klasic Construction / Project showreelOriginal Facebook post
The complete project / 1949 FulhamFrom the beginning
From the beginning
to the finish.
Explore the property before, during and after the work.
Select any photograph to explore in full.01 / Where we started
13 photographsDuring construction
 View photograph
  View photograph
  View photograph
  View photograph
  View photograph
  View photograph
  View photograph View photograph
  View photograph
  View photograph View photograph
  View photograph
  View photograph
 02 / The finished spaces
15 photographsAfter completion
View photograph  View photograph
  View photograph View photograph
  View photograph View photograph
  View photograph
  View photograph
  View photograph
  View photograph
  View photograph
  View photograph
  View photograph
  View photograph
  View photograph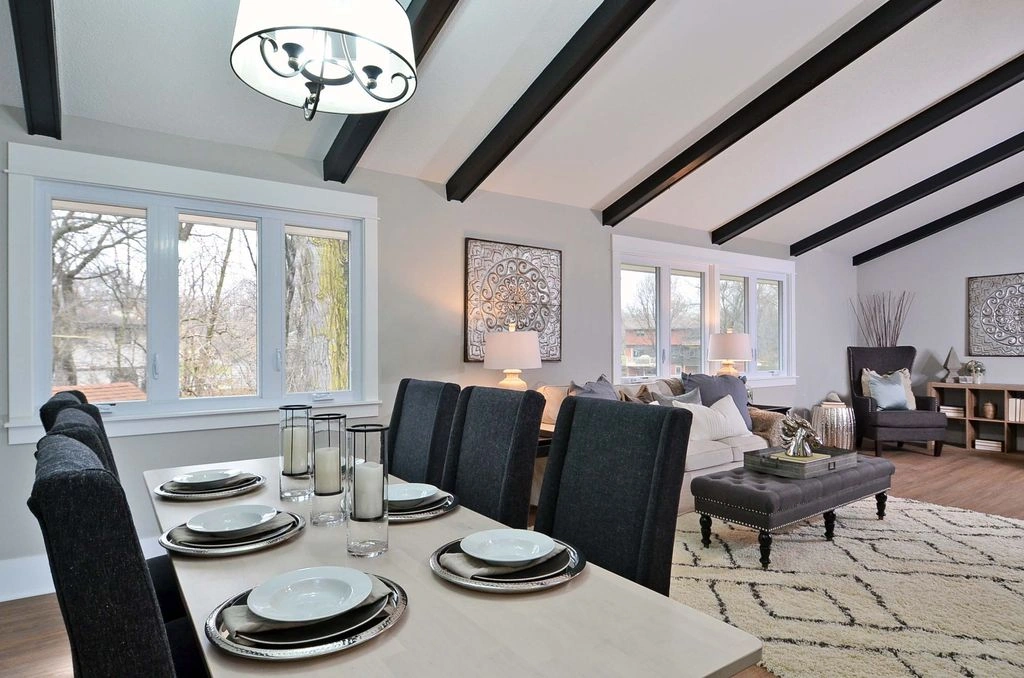
Continue exploring / Next project