A delayed acquisition left a tight construction window and a strict renovation budget ahead of the planned listing.
← All projects
Golden Valley, Minnesota / Whole-home renovation
Explore the gallery 1801 Maryland
A Golden Valley ranch with a brighter next chapter.
- Location
- Golden Valley, MN
- Project
- Whole-home renovation
- Size
- 3,250 sq ft
- Builder
- Klasic Construction
Explore this projectDrag the before & after slider ↓
The projectThe character remains.
The character remains.
The possibilities grow.
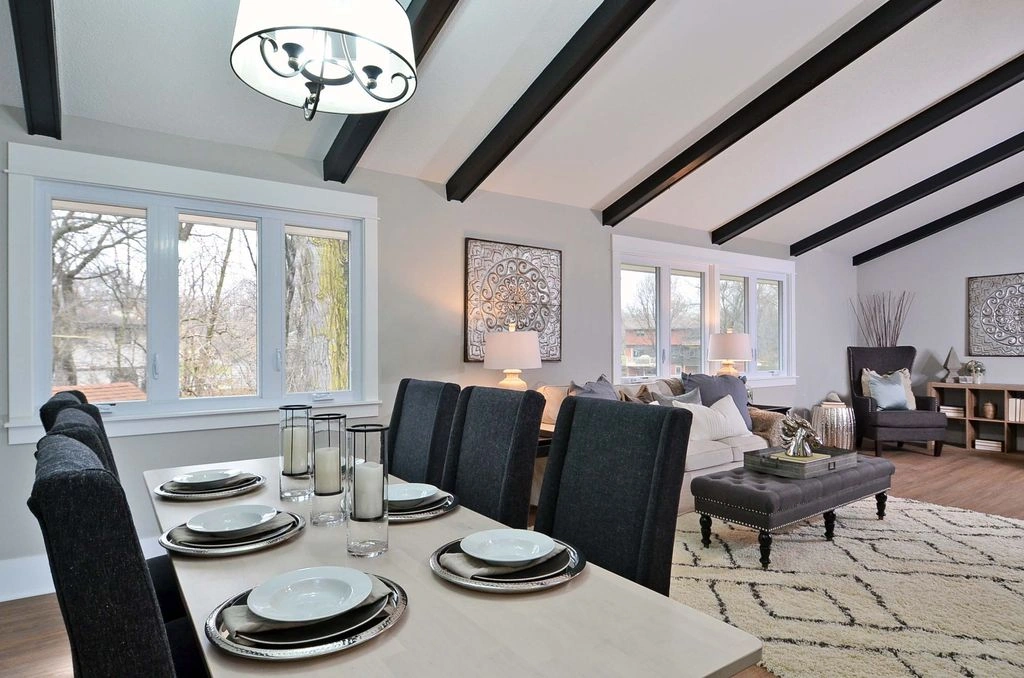
This Golden Valley ranch was remodeled from top to bottom with a farmhouse-inspired interior. Original beams and brick give the renewed spaces character, while a refreshed kitchen and open living areas create a brighter everyday experience.
The team coordinated intensive on-site work and carefully sourced materials to keep the renovation aligned with the project’s budget and timing.
The completed home pairs a renewed interior with exterior and landscaping improvements, carrying the transformation through to the curb.
The transformation / 1801 MarylandSame space.
Same space.
A new chapter.
Move the slider to reveal the change.

Golden Valley, Minnesota / Living & dining
Whole-home renovationLiving & dining
3,250 sq ft
Original KPS project photos. Before images are from the original listing archive. Camera angles vary between stages.
The complete project / 1801 MarylandFrom the beginning
From the beginning
to the finish.
Explore the property before, during and after the work.
Select any photograph to explore in full.01 / Where we started
12 photographsBefore renovation
 View photograph
  View photograph
  View photograph View photograph
  View photograph
  View photograph
  View photograph
  View photograph
  View photograph
  View photograph
  View photograph
  View photograph
 02 / The finished spaces
38 photographsAfter completion
View photograph  View photograph
  View photograph
  View photograph
  View photograph
  View photograph
  View photograph
  View photograph
  View photograph
  View photograph
  View photograph
  View photograph
  View photograph
  View photograph
  View photograph
  View photograph
  View photograph
  View photograph
  View photograph
  View photograph
  View photograph
  View photograph
  View photograph
  View photograph
  View photograph
  View photograph
  View photograph
  View photograph
  View photograph
  View photograph
  View photograph
  View photograph
  View photograph
  View photograph
  View photograph
  View photograph
  View photograph
  View photograph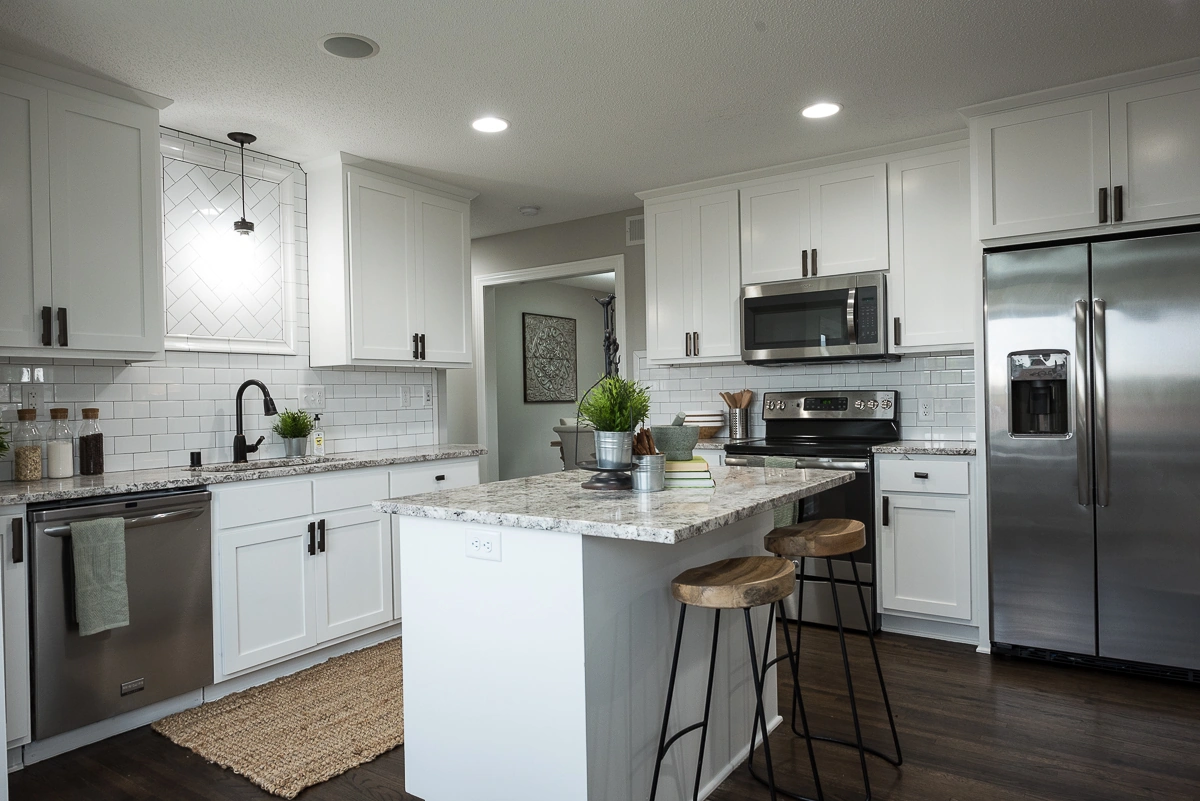
Continue exploring / Next project