Feel the layout.
Move from the overall floor plan into individual rooms. Understand how living areas, circulation and furniture relate to one another.
Plans tell the story. Seeing the space helps you feel it. Explore the layout, materials and light with Klasic before the work begins.
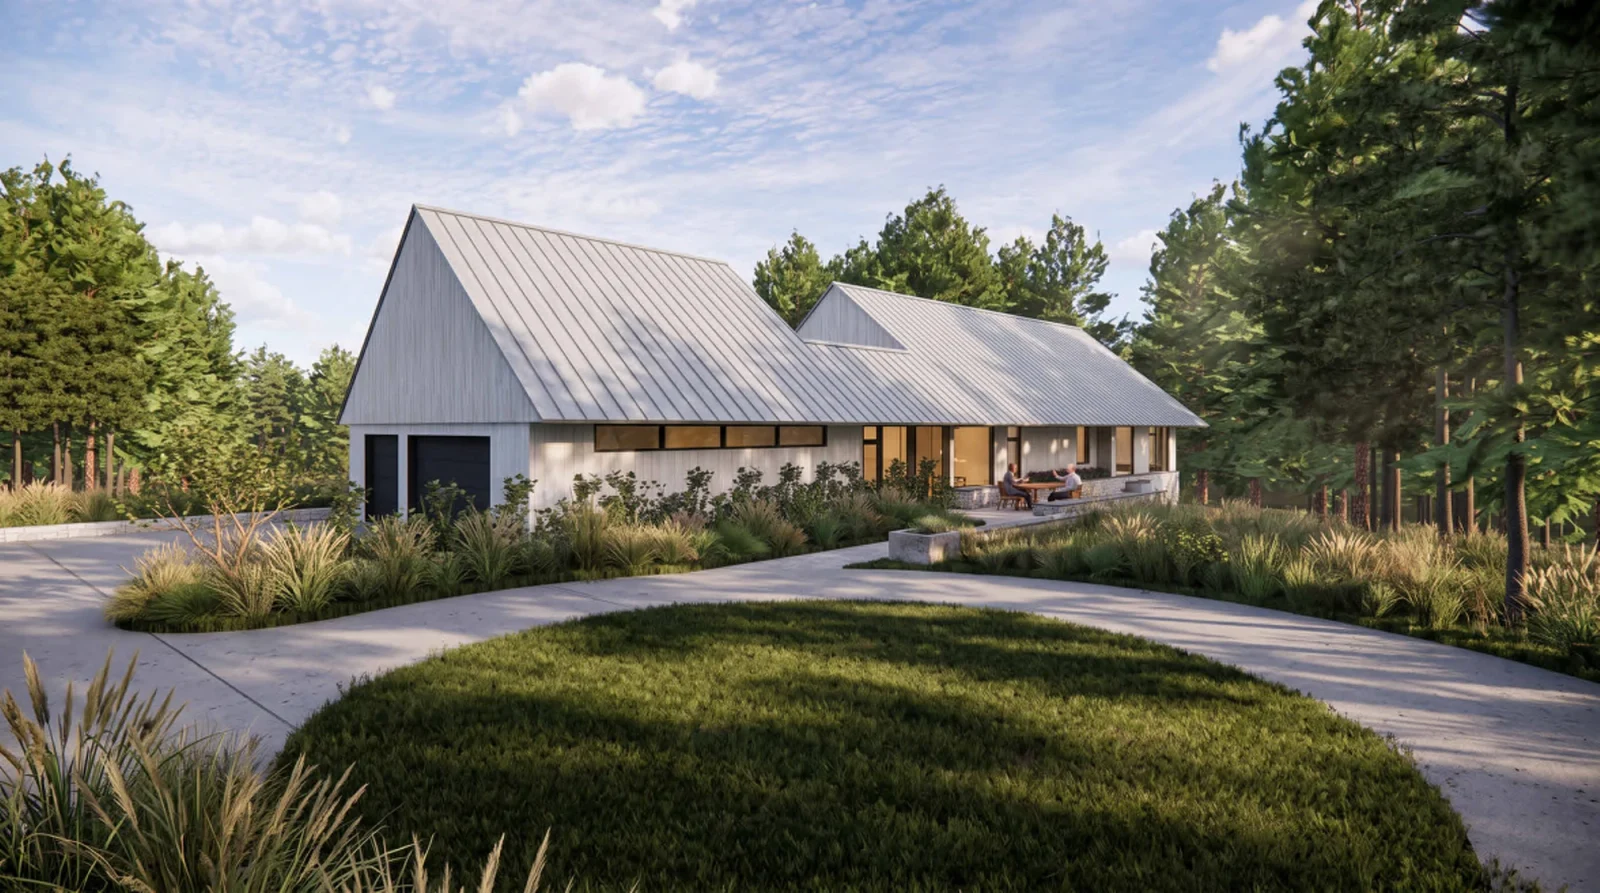
Take a guided look, or explore at your own pace.
A place to explore the questions that matter to you—and bring them into the conversation with our team.
Move from the overall floor plan into individual rooms. Understand how living areas, circulation and furniture relate to one another.
Preview material palettes alongside the architectural renderings. Compare possibilities before discussing your selections with the team.
Adjust the month and time of day to explore approximate sunlight and shadow throughout the year.
From an early idea to a set of architectural plans, we’ll discuss how Build Studio can support your project.
Explore what’s possibleTell us what you want to build or change. Bring your plans if you have them.
We agree on the useful views and level of detail, then use the workspace to make the plans easier to understand.
Bring your questions and preferences into the planning process, with the drawings and project scope close at hand.
A visual workspace tailored to the agreed scope. It can bring together interactive 3D views, room layouts, drawings, architectural renderings and finish studies. We’ll define the views, detail and timing during planning.
We’ll discuss whether it fits your project and include the agreed work in your proposal. A custom home, a renovation and a smaller project may each need a different level of visualization.
Yes. Bring the plans and renderings you have. We’ll discuss how to use them in the workspace and coordinate questions with the project team.
The sample is a visual study based on architectural drawings. Material alternatives, furnishings, landscape and sunlight studies are illustrative. Project drawings, specifications and agreed selections guide the actual work.
A new home. A more thoughtful renovation. A space that works better for you.
Discuss your project Or call 651.356.6226